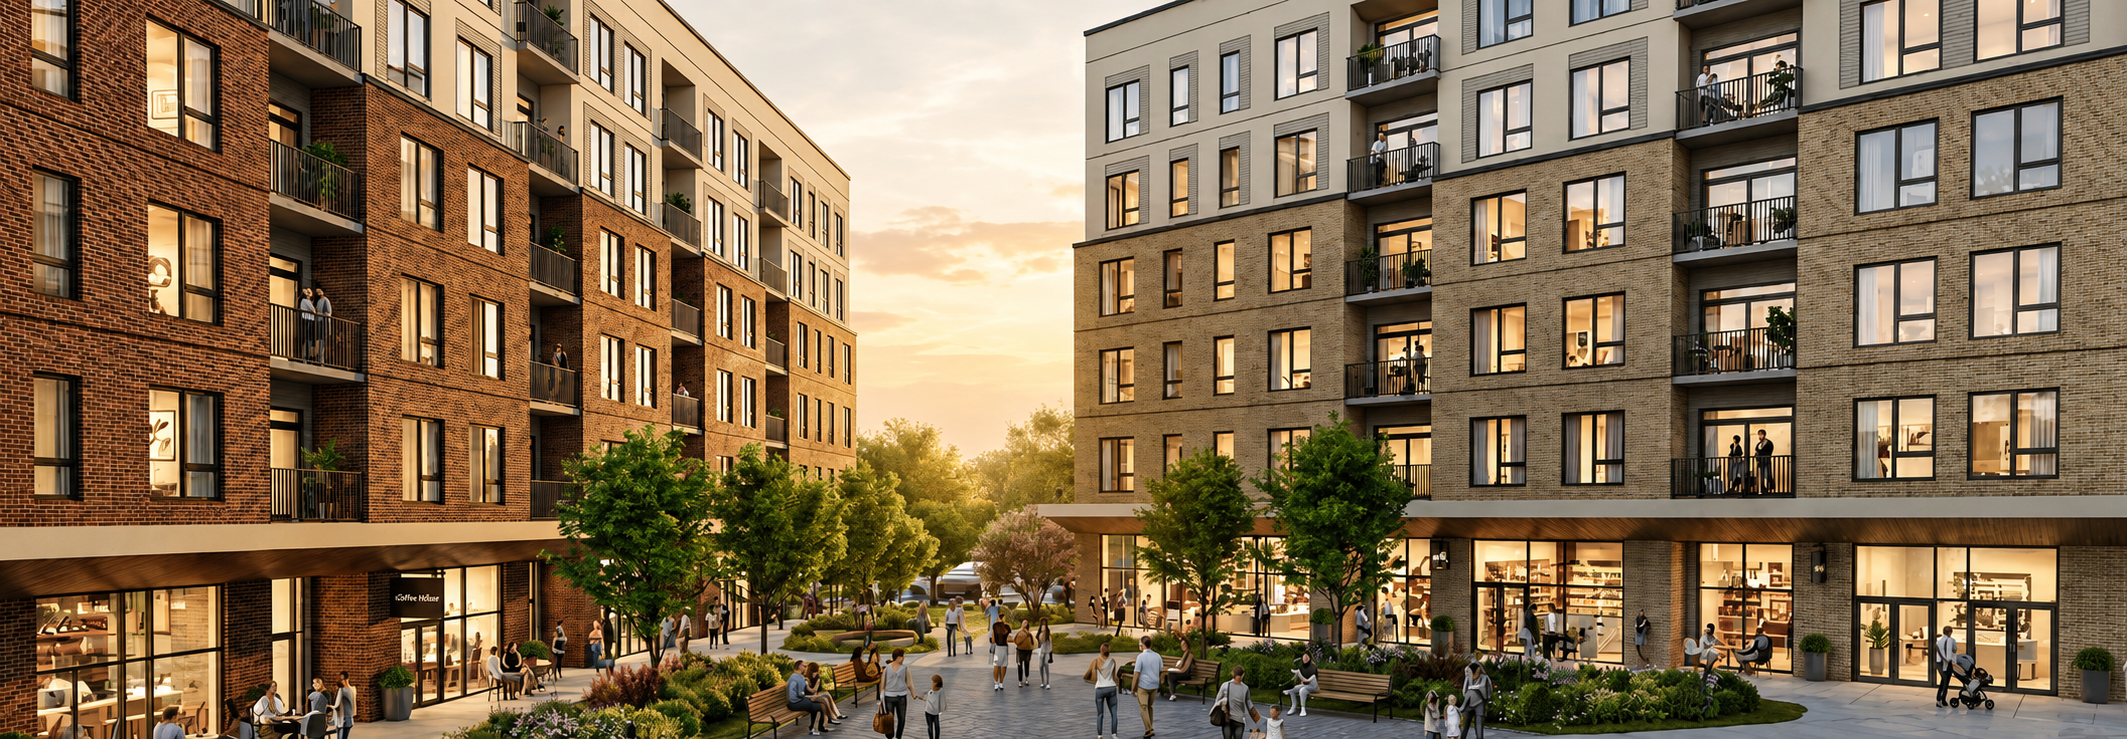
Our Vision for

501 KRUG STREET


Creating new housing, supporting neighbourhood businesses, and ensuring Krug Plaza continues to serve the Rosemount community for generations to come.

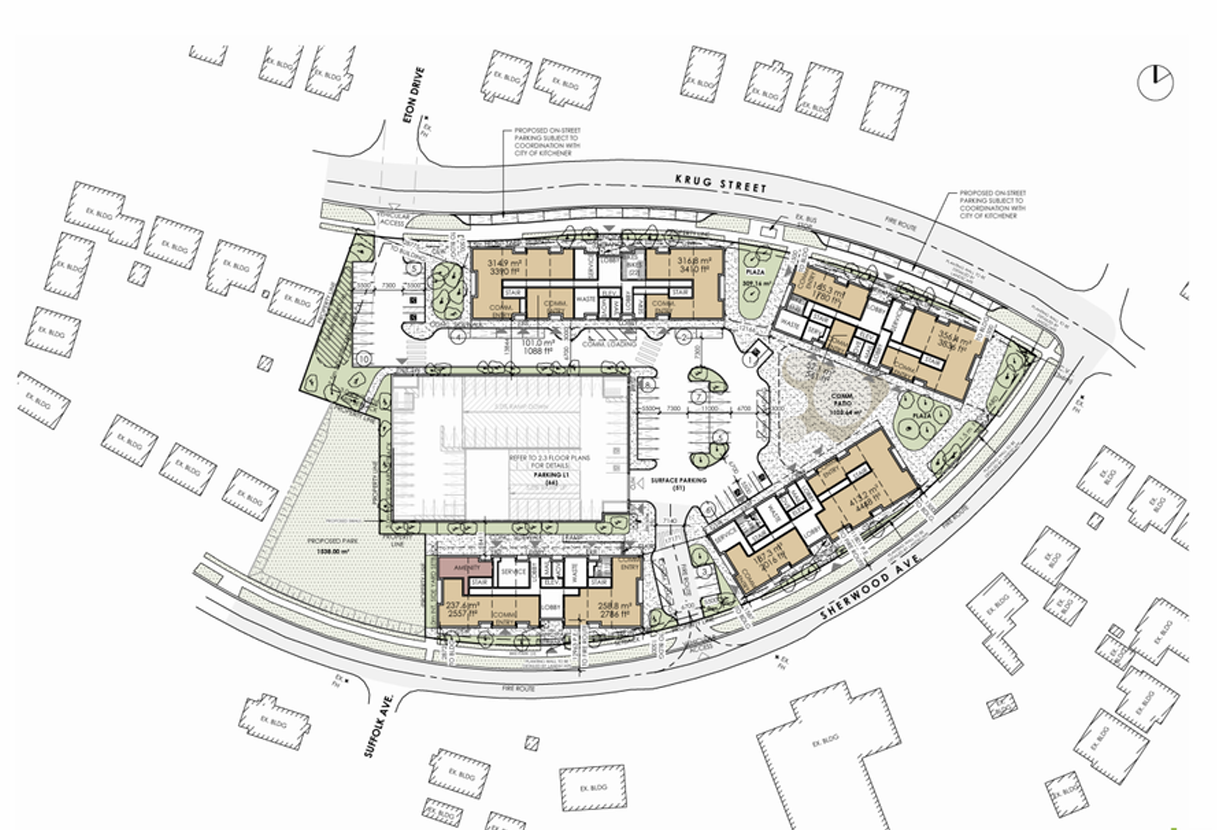
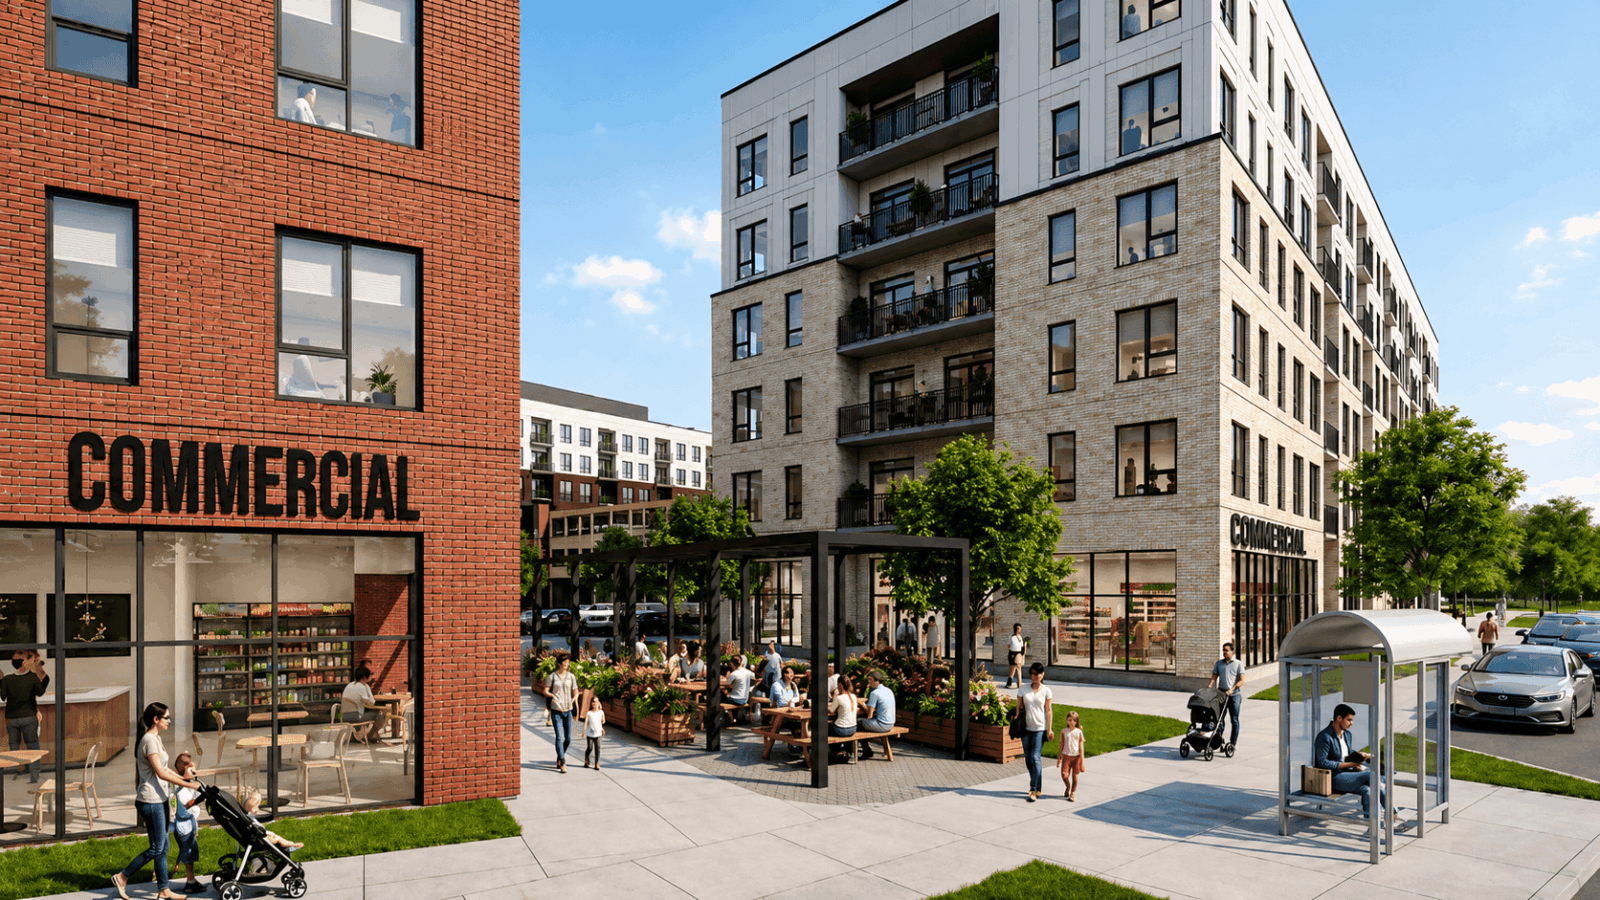
Freure Homes is proposing a mixed-use redevelopment of Krug Plaza that includes new housing, commercial space, a public park, and enhanced public spaces.

As a local, family-owned company that has been building communities in Waterloo Region since 1954, we recognize the important role Krug Plaza plays in the Rosemount neighbourhood.

We are committed to keeping residents informed, listening to community feedback, and sharing updates throughout the City's planning process
What's Being Proposed?


Approximately 232 new homes
A mix of one-, two-, and three-bedroom homes, with a significant proportion of larger two- and three-bedroom units

Neighbourhood-serving commercial space

A new public park

Improved pedestrian connections

New Landspacing and public gathering spaces

Resident and visitor parking

Local Builder Since 1954


Freure Homes has been building communities in Waterloo Region for more than 70 years.

Founded by Harold Freure in 1954, the company has built thousands of homes and helped shape neighbourhoods across the region. As a local, family-owned business, we understand that every project becomes part of the community's story.

Our reputation has been built one neighbourhood at a time, and we remain committed to creating places where people can live, work, and thrive for generations to come.

Krug Street Timeline

FAQ

Frequently Asked Questions

The existing plaza is aging and the site presents an opportunity to add new housing while maintaining neighbourhood commercial uses. The proposal is intended to create a mixed-use community with new homes, updated commercial space, improved pedestrian connections and new public park space.

The six-storey design allows the project to provide a greater mix of two- and three-bedroom homes, maintain commercial space and support the infrastructure and public improvements required for the redevelopment.

The proposed height is still under review through the City’s planning process. Community feedback, technical studies and City comments will all inform the final design.

No. Six storeys is generally considered a mid-rise building form. The buildings are being designed to create an appropriate transition to the surrounding neighbourhood through setbacks, landscaping, building orientation and architectural treatment.

The design will be refined to reduce impacts on nearby properties, including privacy, shadows and views. This will include careful attention to building placement, setbacks, landscaping, screening and the relationship between the new buildings and surrounding homes.

Updated designs and technical information will be shared with the community as these changes are made.

The current proposal is intended to provide rental housing. Final unit sizes, rental rates and the precise mix of two- and three-bedroom homes will be determined closer to construction and occupancy.

The development is currently planned as market rental housing and is not proposed as subsidized housing. The project is intended to include a significant number of two- and three-bedroom homes that can accommodate a wider range of households, including families, couples, seniors and people looking to remain in the neighbourhood.

The proposal includes approximately 232 homes. The final number of residents will depend on household sizes and the final unit mix. We will confirm the estimated population used in servicing, traffic and planning studies.

Supporting the existing businesses is an important priority. The redevelopment is proposed to occur in phases so that commercial space can remain available on the property for as long as reasonably possible.

We will continue working directly with tenants to understand their needs, relocation requirements and interest in returning to the redeveloped plaza.

The intention is to provide new ground-floor commercial space and give existing tenants an opportunity to discuss returning to the site.

Individual lease terms, rental rates and relocation arrangements will need to be negotiated directly with each business. These details cannot be finalized until the construction phasing, commercial layouts and project timing are further advanced.

The proposal includes parking for residents, visitors, commercial tenants and customers through a combination of structured and surface parking.

The final allocation of residential and commercial parking spaces will be confirmed through the planning review. Clear signage, access controls and designated customer parking will also be considered.

A parking structure is proposed because building all parking underground would add significant cost, construction complexity and environmental challenges to the project.

The structure also allows the site to accommodate the required parking while preserving more space for housing, commercial uses, landscaping and public areas. Its design will be carefully treated with landscaping, architectural screening and other features to reduce its visual impact.

Traffic will be managed through the design of the site, including where vehicles enter and exit, how traffic moves through the property, and how residents, customers, pedestrians and cyclists safely access the area.

A transportation study has been submitted and is currently being reviewed by the City. It looks at expected traffic volumes, nearby intersections, surrounding streets, parking demand and pedestrian safety. The project must demonstrate that traffic can be accommodated safely before it can proceed through the approval process.

School boards are circulated on development applications through the municipal planning process and assess potential enrolment impacts.

The development cannot proceed without the required municipal and regional servicing approvals. The project will be subject to the water and wastewater capacity rules in effect when approvals and building permits are issued. Approval of the planning application does not guarantee immediate servicing or construction.

The proposal includes approximately 0.154 hectares, or 0.38 acres, of new public park space for both new and existing residents to enjoy. The park will be designed to be visible, accessible and connected to the surrounding neighbourhood. Its final layout, entrances, landscaping and amenities are still being determined in consultation with the City.

Some trees are expected to be removed to accommodate construction. The project team is reviewing the condition of existing trees, opportunities to retain trees and the number, size and location of replacement plantings.

A detailed landscape plan will be prepared to restore tree canopy and introduce new landscaping throughout the site.

The redevelopment requires a stormwater-management plan that meets City engineering standards. The design addresses the collection, storage and controlled release of stormwater so that the development does not create unacceptable impacts on surrounding properties or municipal infrastructure.

The redevelopment is expected to be completed in phases over several years. The exact timeline will depend on planning approvals, servicing capacity, financing, tenant coordination and market conditions. A more detailed construction schedule will be developed once the approvals and phasing plan are further advanced.

Before construction begins, a construction management plan will address truck routes, working hours, dust, noise, fencing, pedestrian safety, road conditions and coordination with nearby residents, businesses and schools. Residents will also be provided with a project contact for construction-related questions and concerns.

No. The project remains under review. The City will consider technical studies, planning policies, agency comments and community input before making a decision. Additional design changes and public engagement may occur before the application is presented to Council.

A Council date has not yet been confirmed. The City will provide formal notice before the application is considered at a public planning meeting. Residents can continue submitting comments throughout the review process.

The City is responsible for the formal statutory notification process. The project team also intends to provide broader updates through the project website, email communications and future community engagement. Residents can sign up here [1] to receive project updates from our team.

Residents can submit comments directly to the City’s planning staff and directly to Freure Homes at the bottom of this page. We will continue reviewing feedback sent and will share updates as the design and application progress.

Krug Street Plaza - Mailing List

Want to get the latest news on the Krug Street Plaza progress?
Join the mailing list below!

Questions about Krug Street Plaza?

If you have any questions, please don't hesitate to contact us. We kindly ask that all communications remain respectful and courteous.

This field is required.

New Prices
&
New Release of Lots
In Black Oaks - Cambridge

Black Oaks Community

Get your summer glow up too and be a part of the Freure Homes Family

Enter Giveaway Instagram Enter Giveaway Facebook