The Alexandra
Key Features
double car garage
1034
SQ. FT.
2
Bedrooms
1
Bathrooms
Energy Effecient Features
Floor Plan Variations Available, see
↓Full Brochure
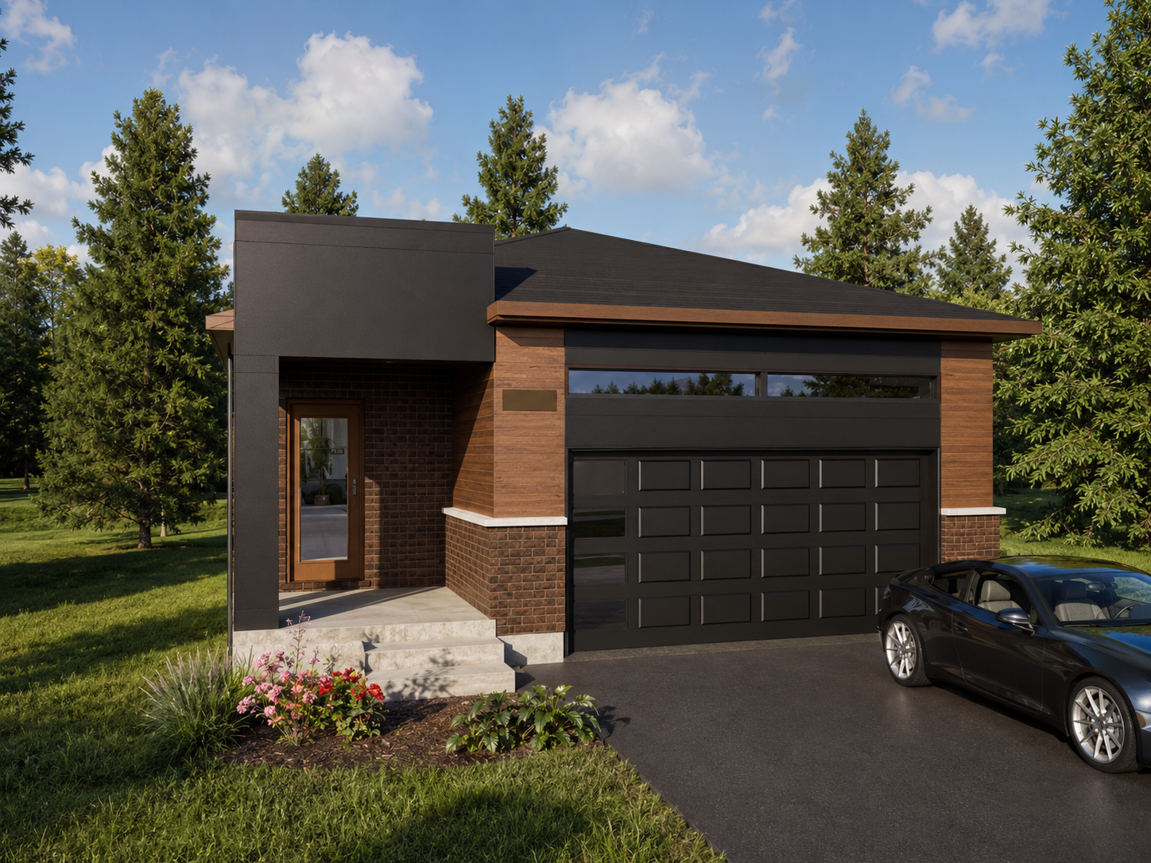
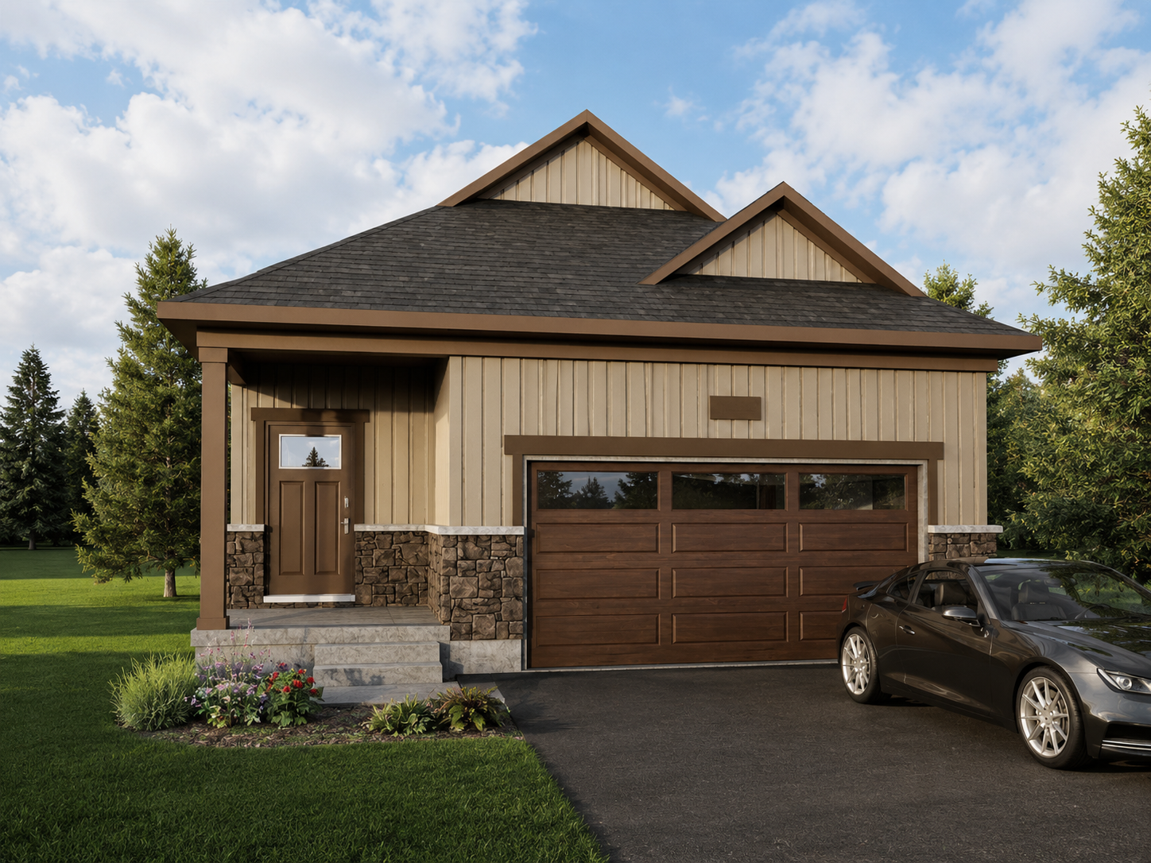
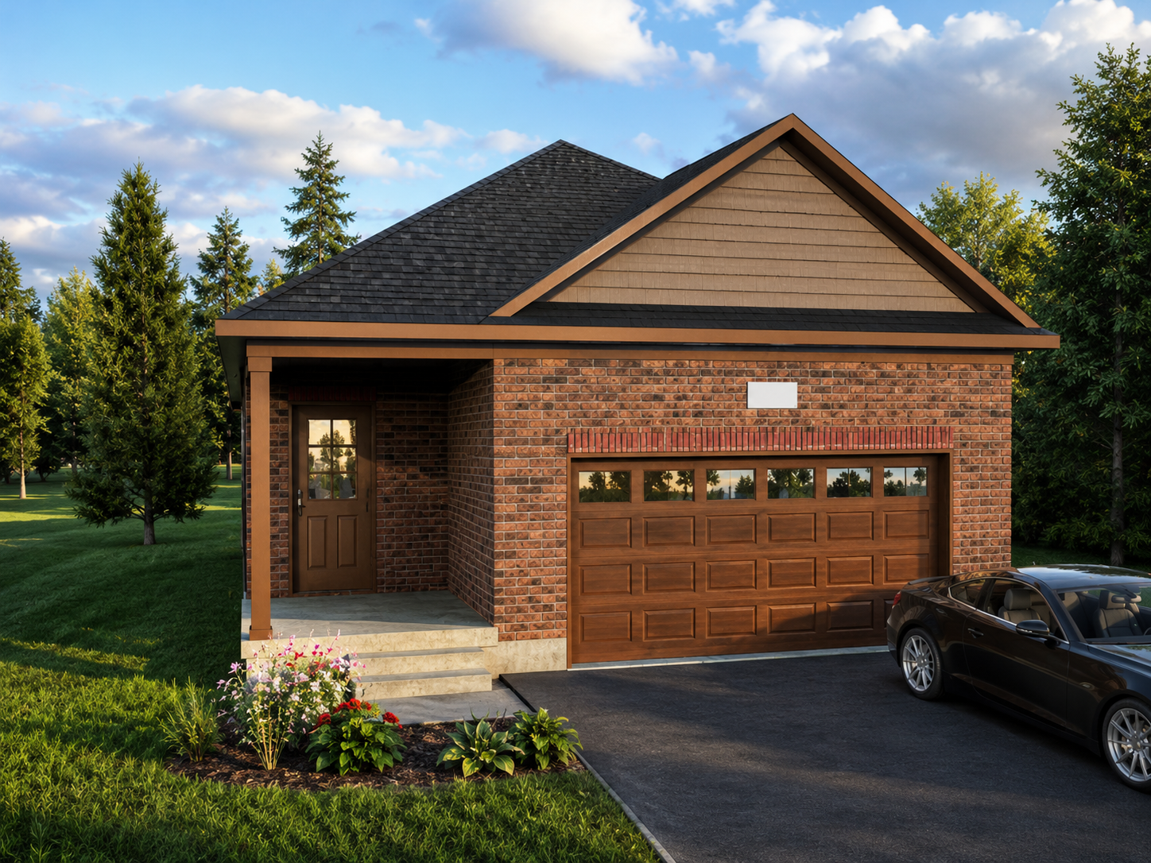
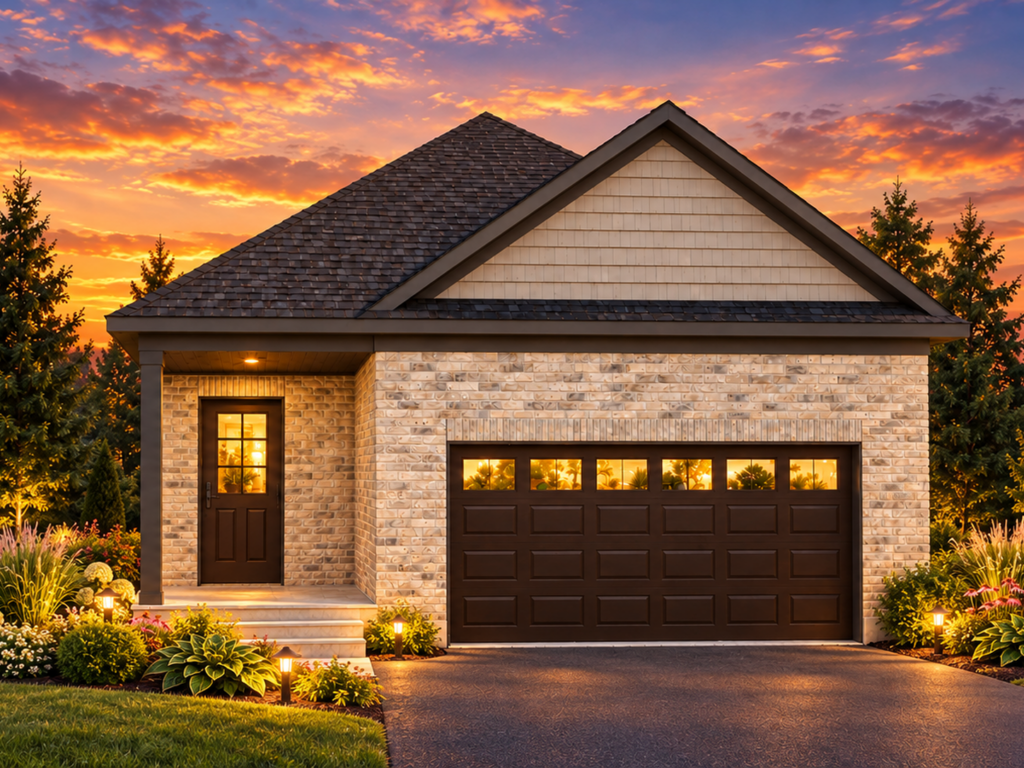
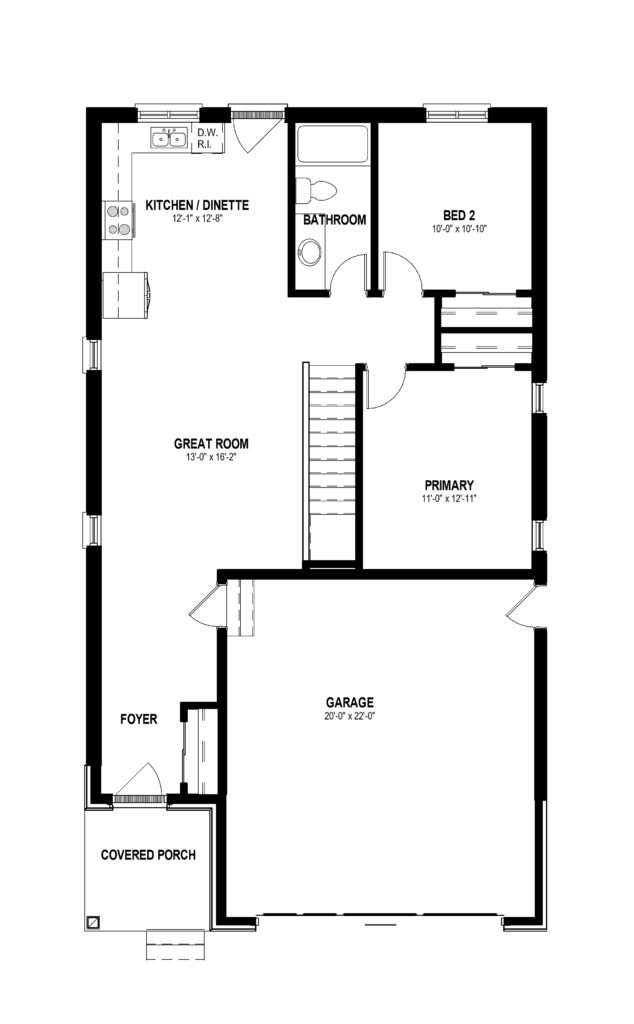
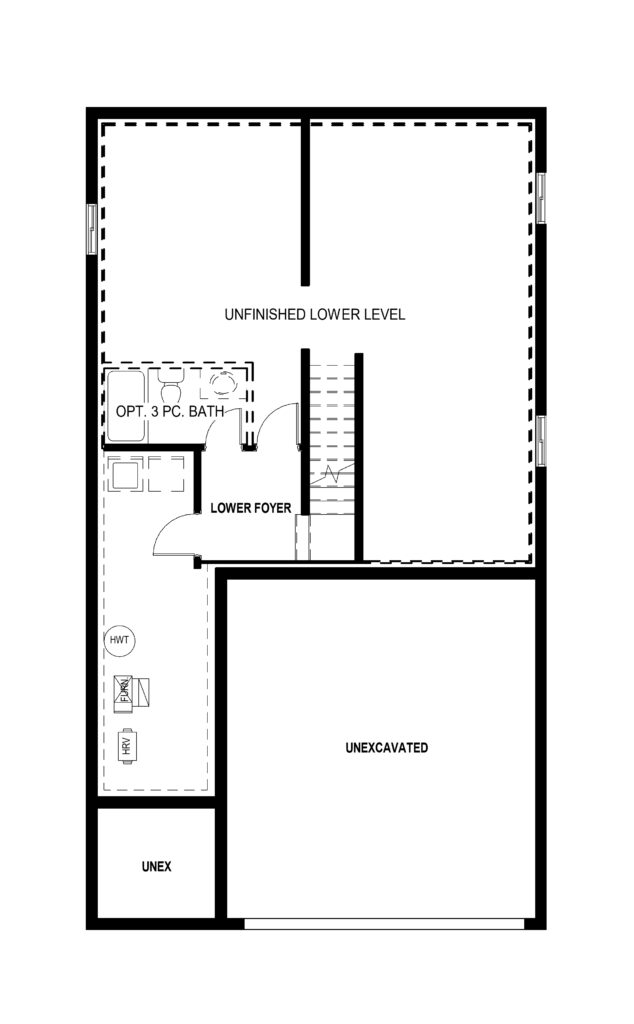
THE ALEXANDRA Introducing The Alexandra, a well-appointed single-storey design from Freure Homes' 38' Series, offering comfortable one-level living with excellent expansion potential below. Main Floor A covered porch and foyer welcome you into an open-concept layout centered around a great room, flowing into a kitchen/dinette. The primary bedroom offers a private retreat, while a second bedroom and full bathroom provide comfortable space for family or guests. A spacious garage completes the level. An Alt 1 layout is also available, offering the same 1,034 sq.ft footprint with a reconfigured kitchen and great room arrangement for added flexibility, plus an optional breakfast bar. Lower Level The standard lower level offers a finished finished lower foyer with an optional 3-piece bath. For those wanting more, the Optional Finished Lower Level adds a spacious rec room, two additional bedrooms, a lower bath, and mechanical room — ideal for a growing family or additional living space. Available in Elevation A, B, or C, The Alexandra combines flexible, single-level living with the option to finish the lower level exactly to your needs.
Floor Plans
Explore Every Level
Every Freure home is designed with thoughtful living in mind. If you’d like to learn more about this home, our team is here to guide you through the details — from availability and pricing to floor plans, finishes, and next steps.
Main Floor
Lower Floor
CONNECT WITH OUR TEAM
Ready to Learn More About Your New Home?
Image Gallery