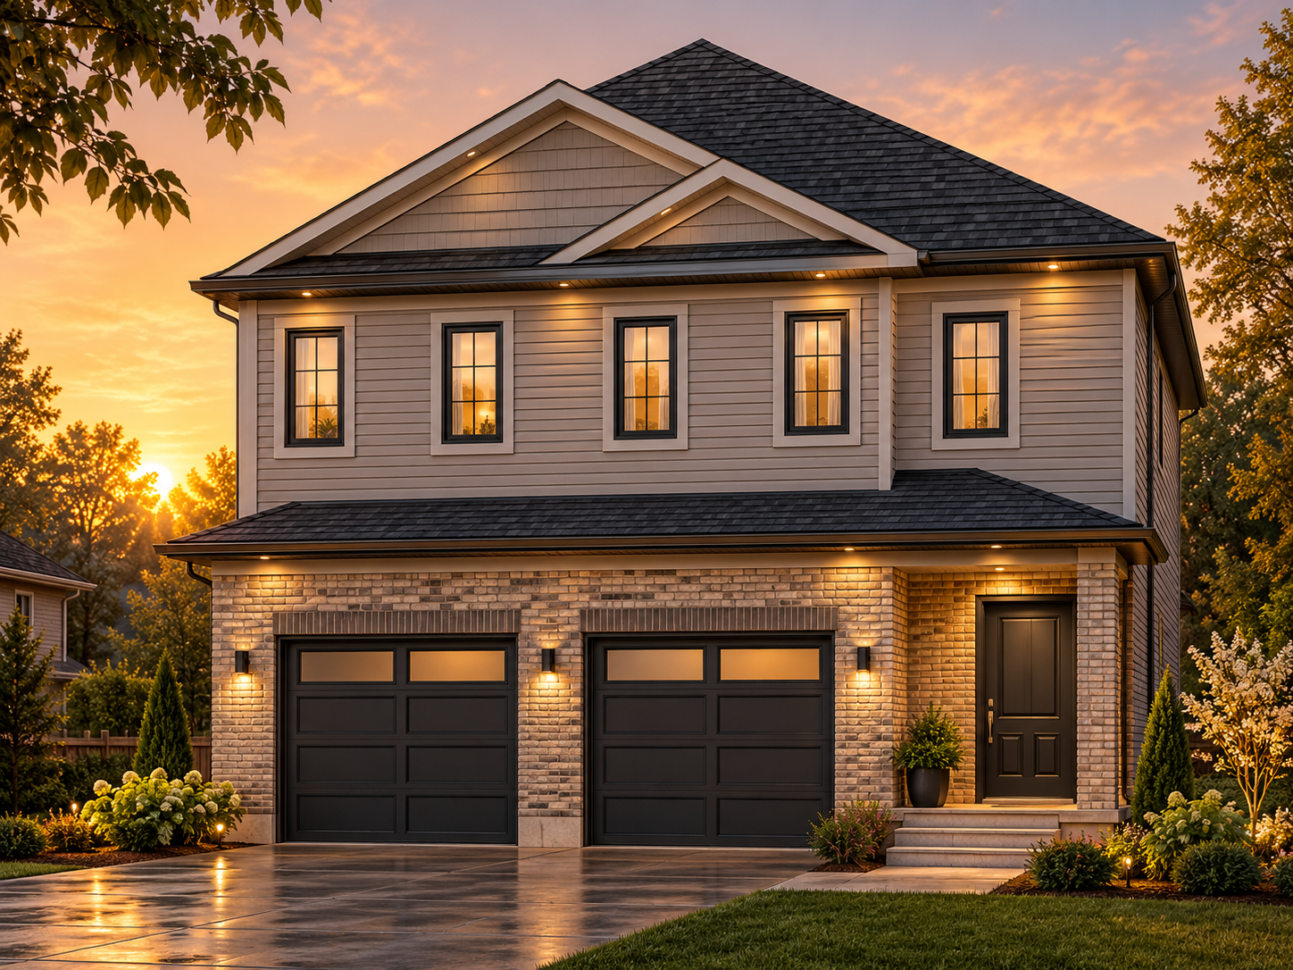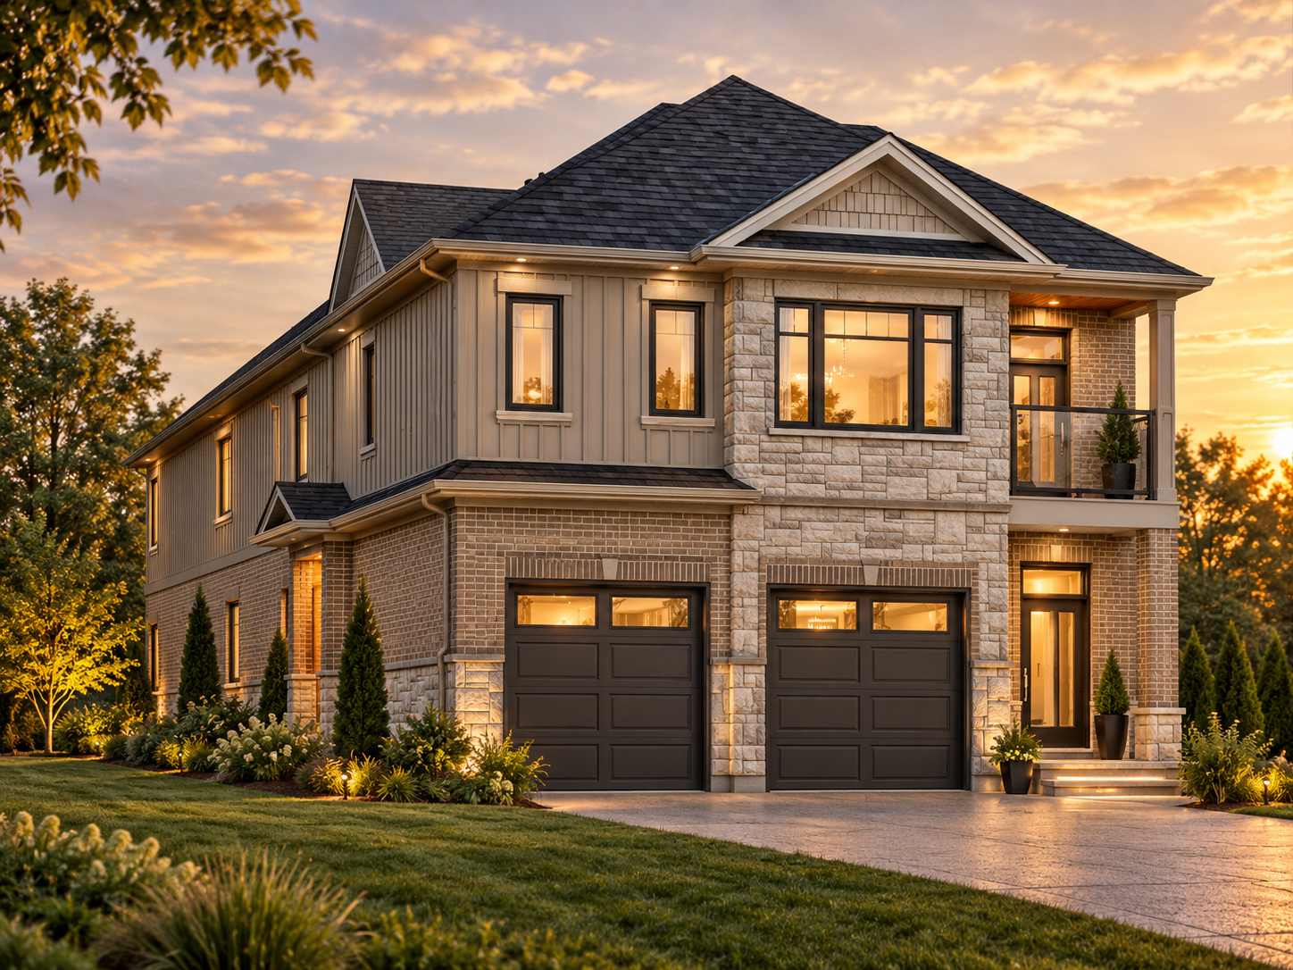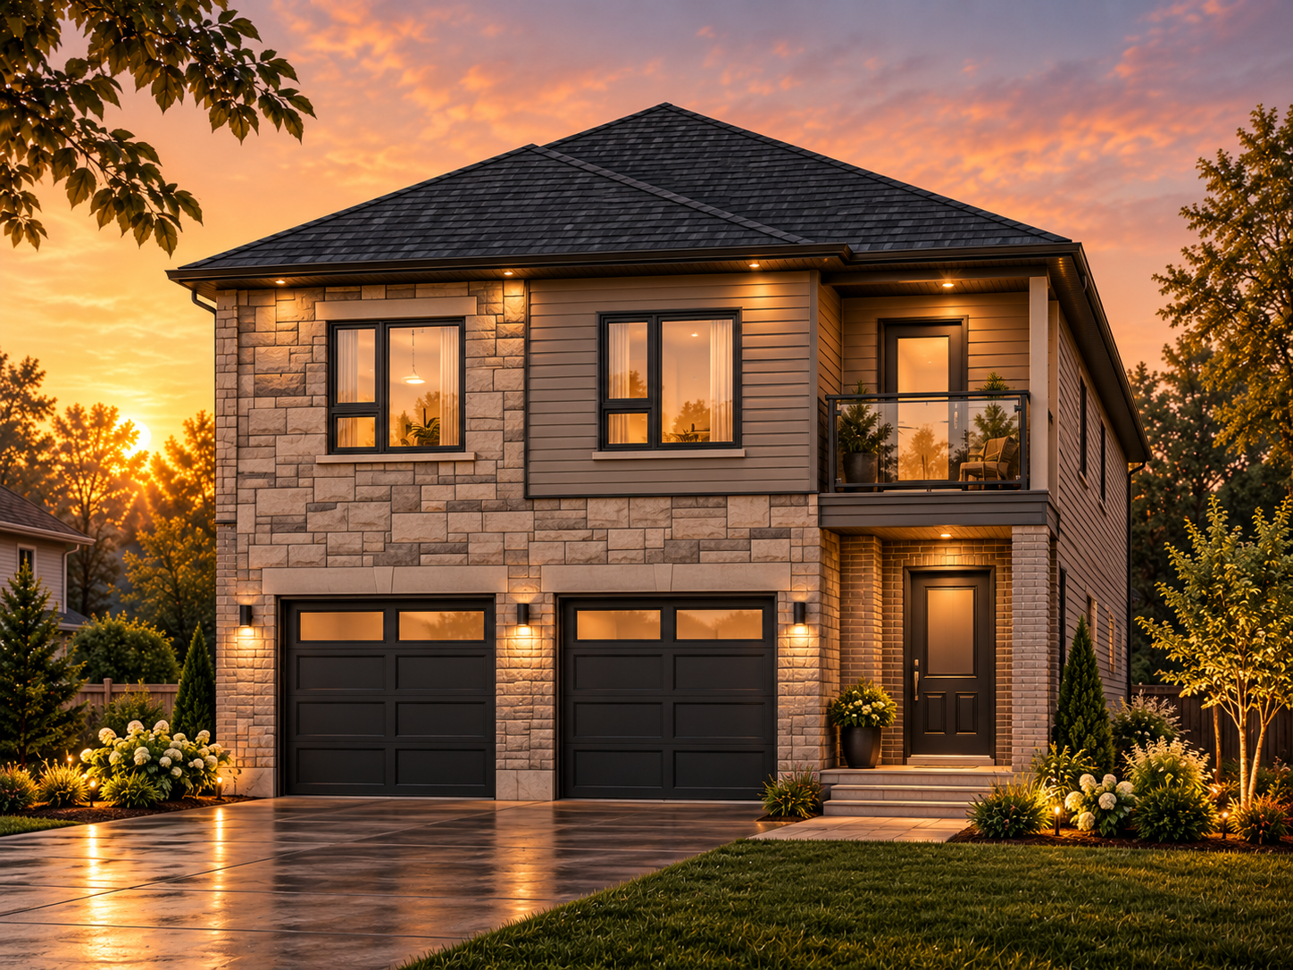
The Carriage
Key Features
2 single car garages
2463
SQ. FT.
3-5
Bedrooms
3.5-4
Bathrooms
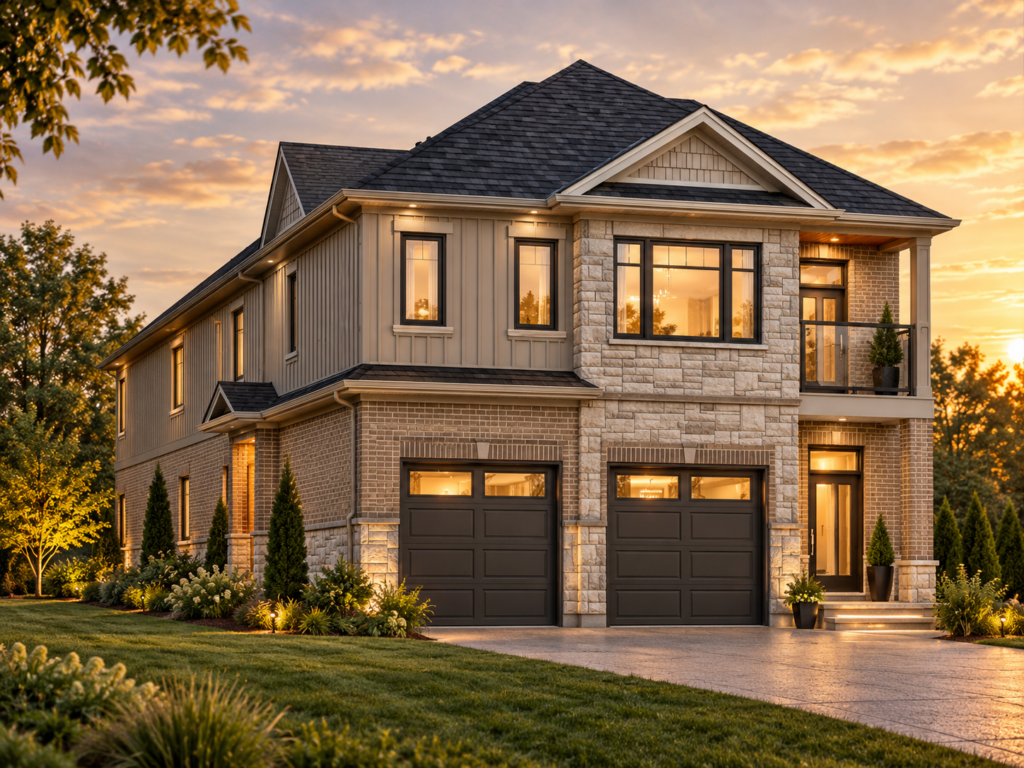
3 Elevations
Floor Plan Variations Available, see
↓Full Brochure
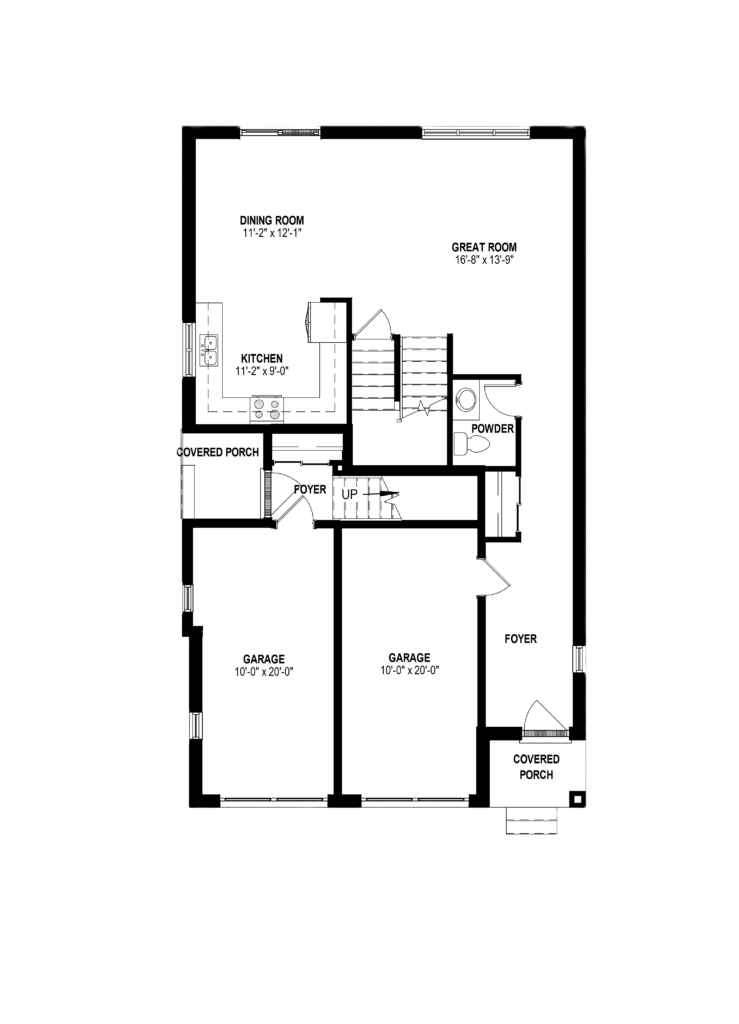
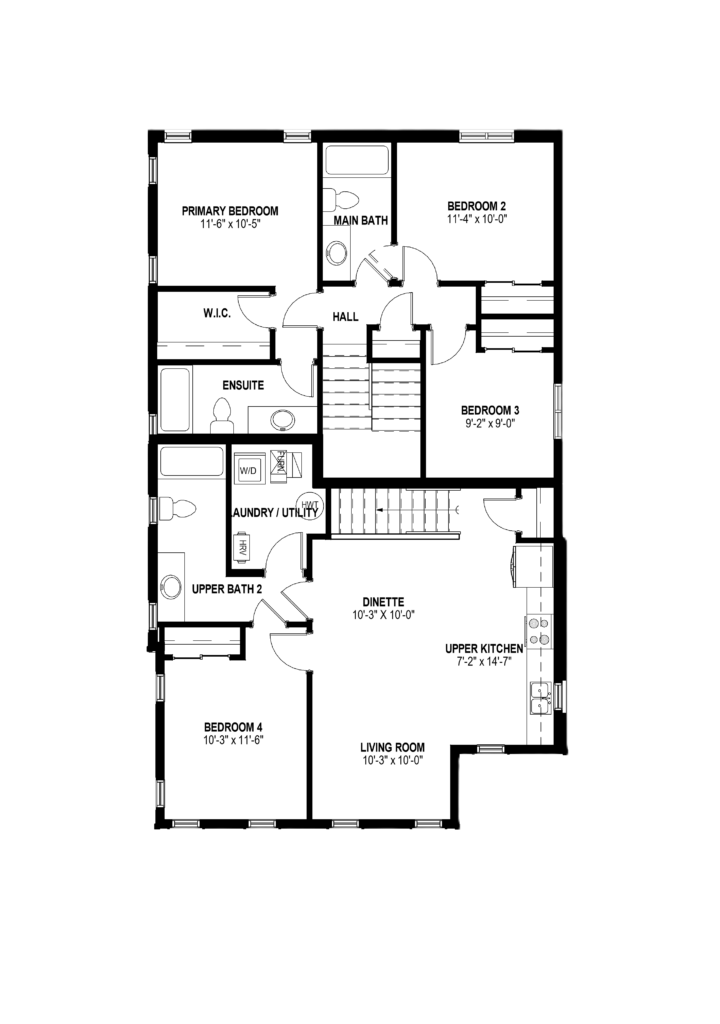
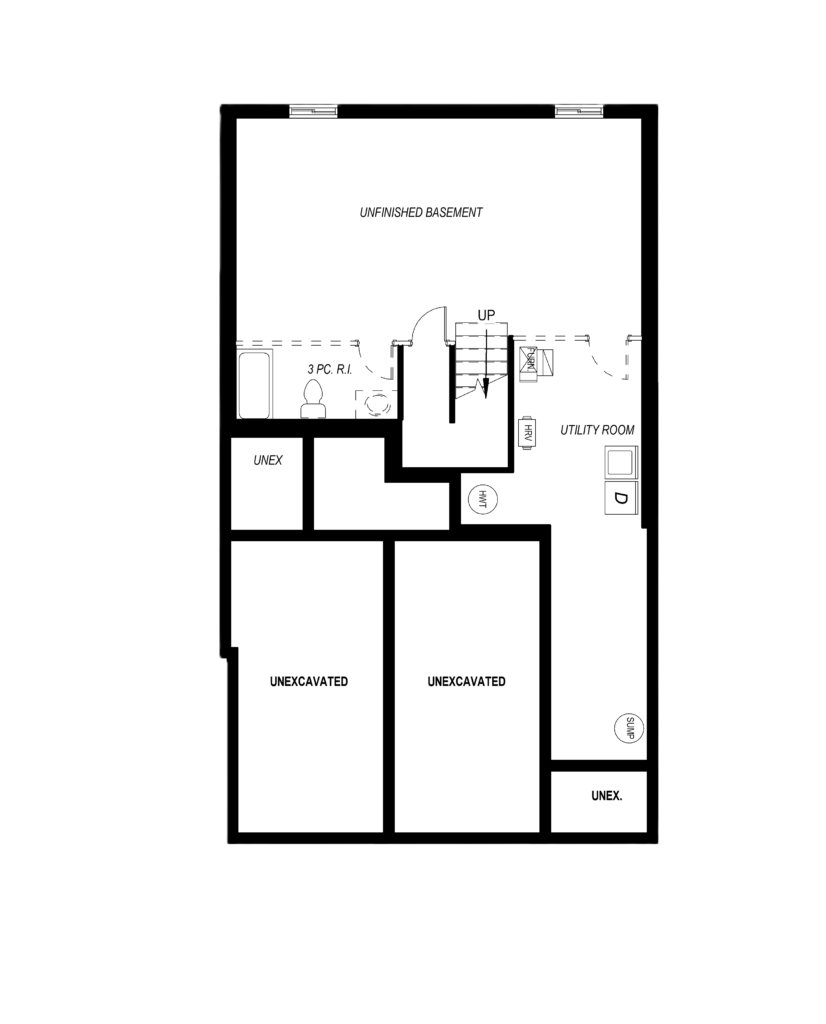
The Carriage House by Freure Homes Live in one, rent out the other, or house the whole family under one roof. The Carriage House is a thoughtfully designed two-unit home that pairs a spacious main residence with a private auxiliary suite. At 2,463 sq. ft. of total living space (1,614 sq. ft. main unit and 821 sq. ft. auxiliary unit), it is a smart answer to multigenerational living or mortgage-helper income. Main Floor • Bright open-concept layout with a Great Room, Dining Room and Kitchen • Convenient powder room and two single-car garages • Separate covered entries and foyers give each unit its own front door • Alt 1 layout: a main-floor bedroom with a full main bath, plus a Great Room and Dining Room with extended kitchen cabinetry Second Floor • Main unit: Primary Bedroom with walk-in closet and ensuite, two additional bedrooms and a full main bath • Upper auxiliary unit: a full kitchen, dinette, living room, a Bedroom, upper bath and in-suite laundry • Alt 1 layout: creates two Primary Bedroom with walk-in closet and ensuites. Lower Level • Unfinished basement ready for your vision, with a 3-piece rough-in • Optional finished lower level has a Rec Room and lower bath, adding even more flexible space Specifications and plans are subject to change without notice. E. & O.E. Actual usable floor space may vary from that stated. Plans may be reversed depending on location. Illustrations are an artist's concept only and may show optional features not included in the base price. Ask your Freure sales representative for more information.
Floor Plans
Explore Every Level
Every Freure home is designed with thoughtful living in mind. If you’d like to learn more about this home, our team is here to guide you through the details — from availability and pricing to floor plans, finishes, and next steps.
Main Floor
Second Floor
Lower Floor
CONNECT WITH OUR TEAM
Ready to Learn More About Your New Home?
Image Gallery