The Cedarbrook
Key Features
single car garage
1250
SQ. FT.
2
Bedrooms
1
Bathrooms
Energy Effecient Features
Floor Plan Variations Available, see
↓Full Brochure
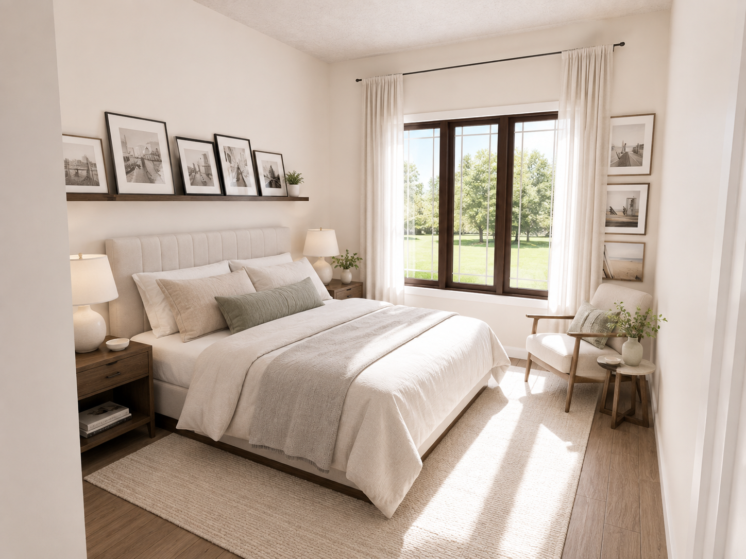
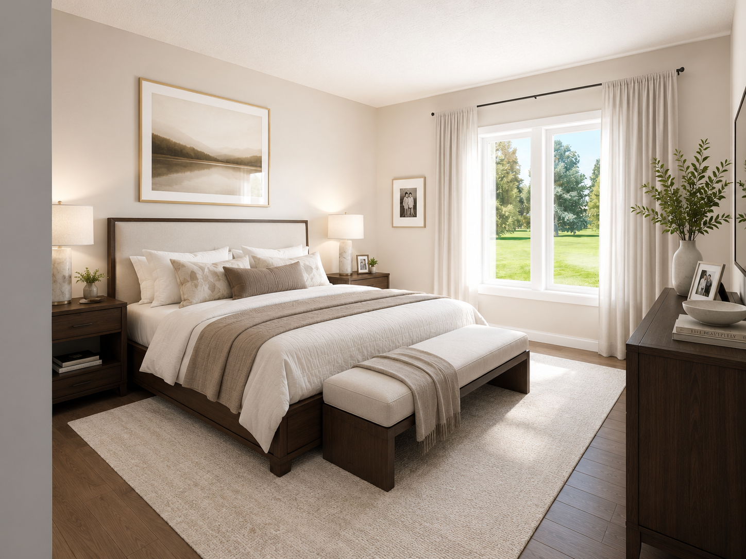
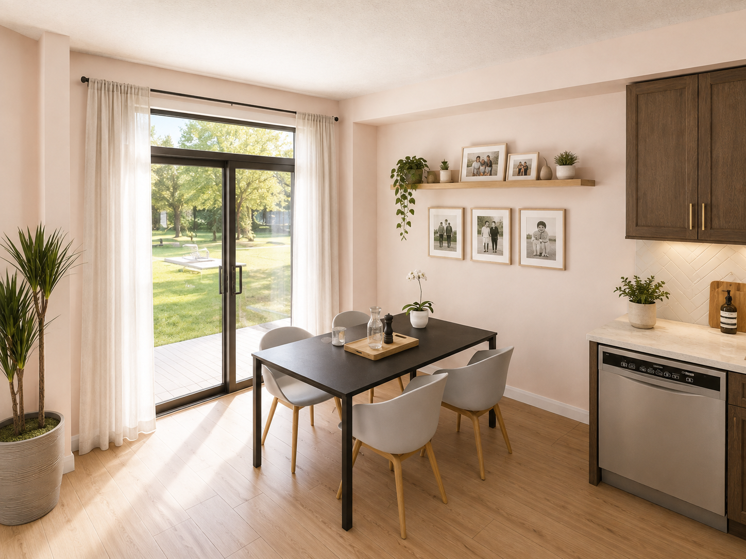
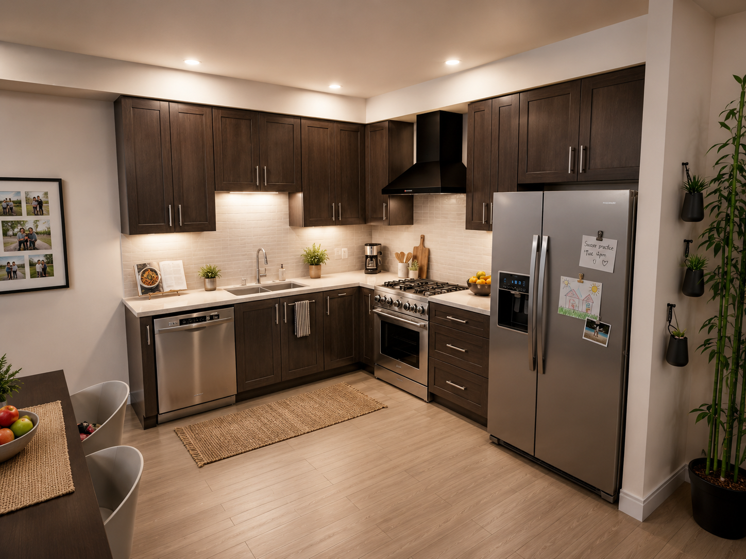
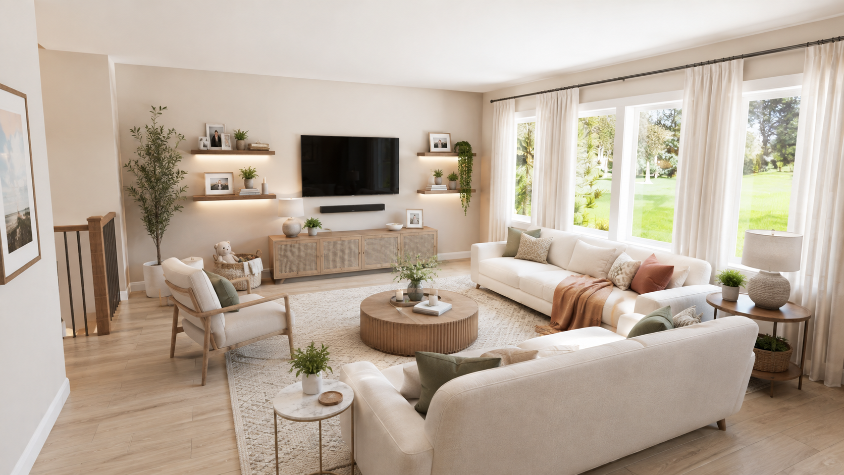
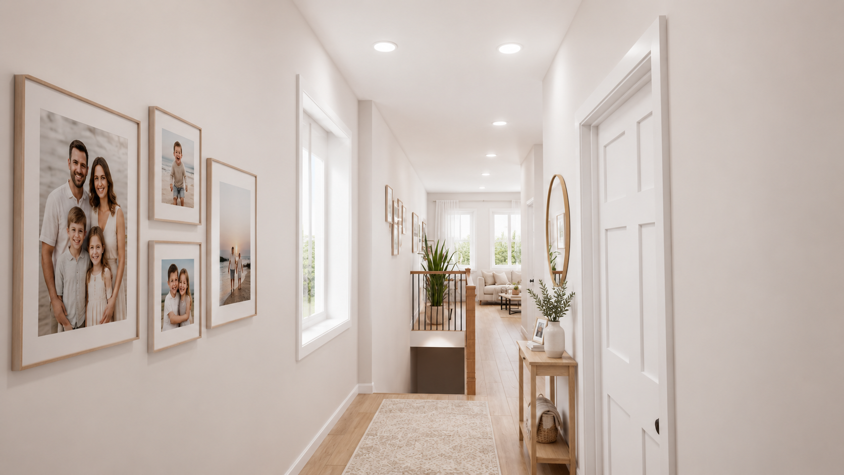
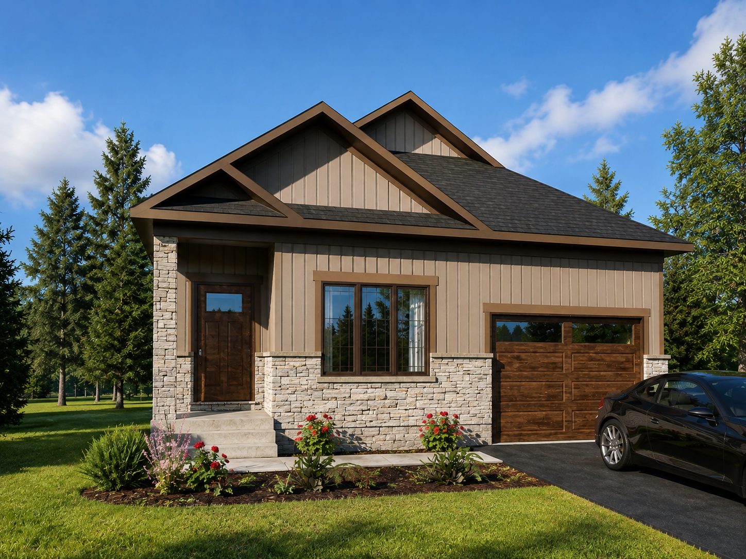
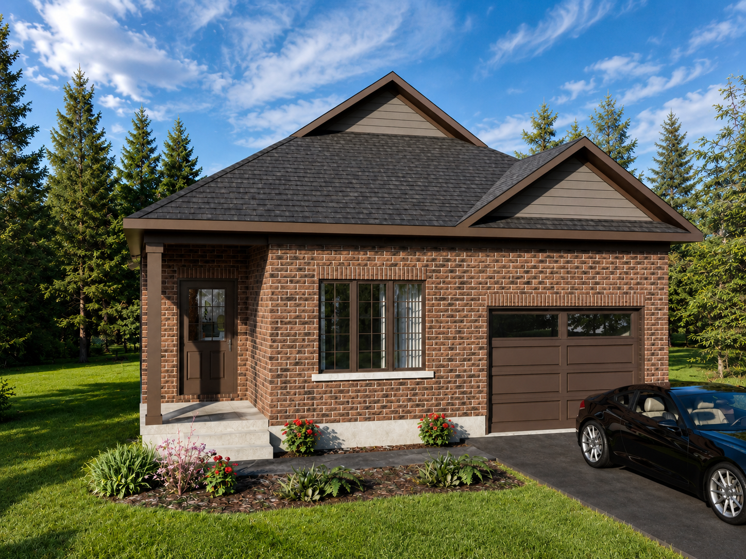
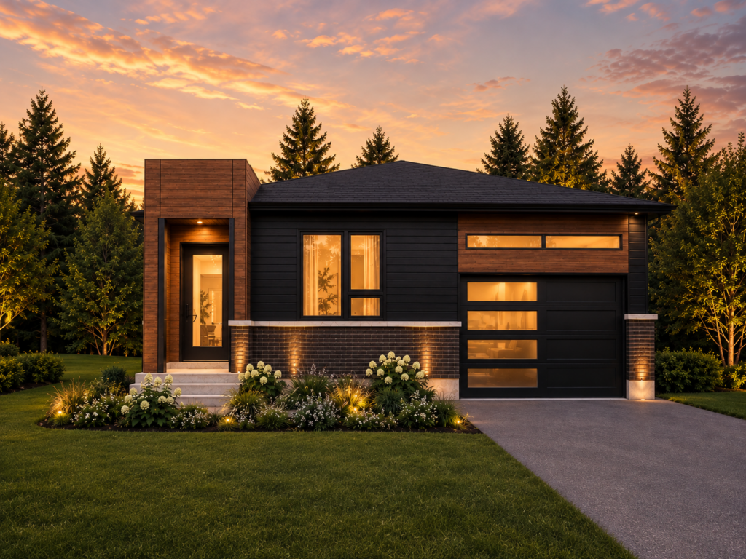
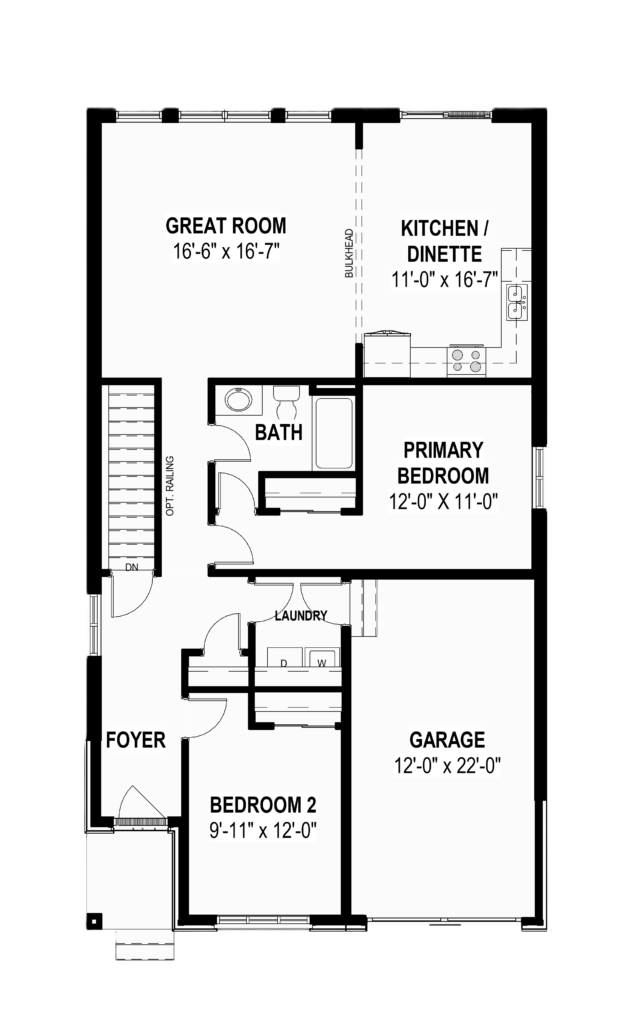
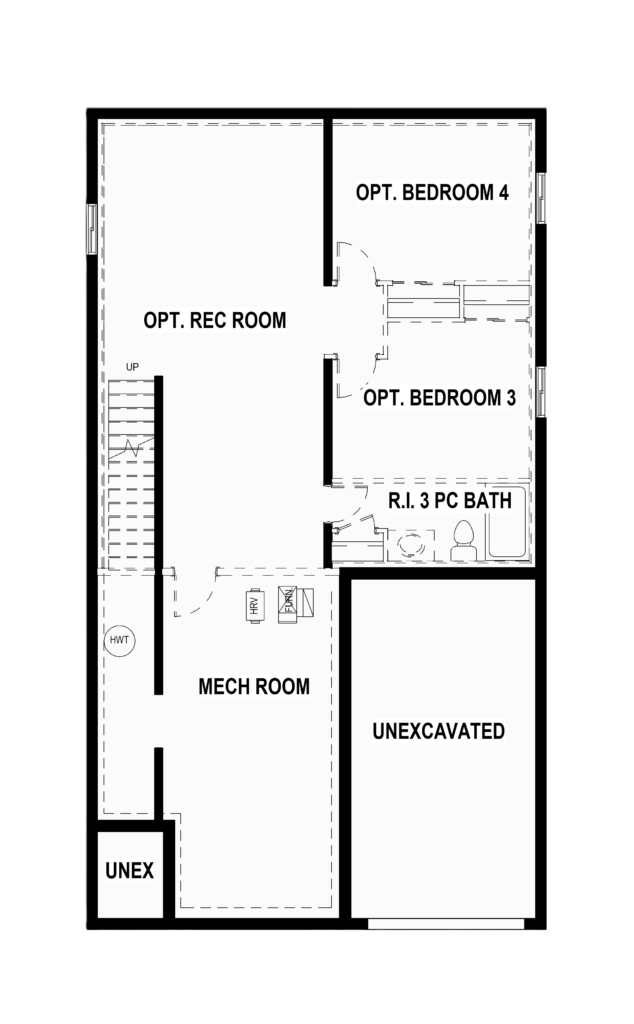
The Cedarbrook Effortless one-floor living meets thoughtful design in this spacious bungalow. Choose from three charming front elevations, each offering distinct curb appeal. Main Floor The open-concept Great Room anchors the home, flowing into a Kitchen/Dinette combination perfect for everyday meals and entertaining. The Primary Bedroom offers a private retreat, complemented by a second bedroom, main bath, and convenient main-floor laundry. A garage and welcoming foyer complete the level. An Alt Layout is also available, featuring a separate Dinette and expanded kitchen with optional breakfast bar and double sink. Lower Level Room to grow, with optional Rec Room, two additional bedrooms, and rough-in for a 3-piece bath — ideal for a growing family or future in-law suite.
Floor Plans
Explore Every Level
Every Freure home is designed with thoughtful living in mind. If you’d like to learn more about this home, our team is here to guide you through the details — from availability and pricing to floor plans, finishes, and next steps.
Main Floor
Lower Floor
CONNECT WITH OUR TEAM
Ready to Learn More About Your New Home?
Image Gallery