The Eastport
Key Features
Single Car Garage
1746
SQ. FT.
4
Bedrooms
2.5
Bathrooms
3 Elevations
Floor Plan Variations Available, see
↓Full Brochure
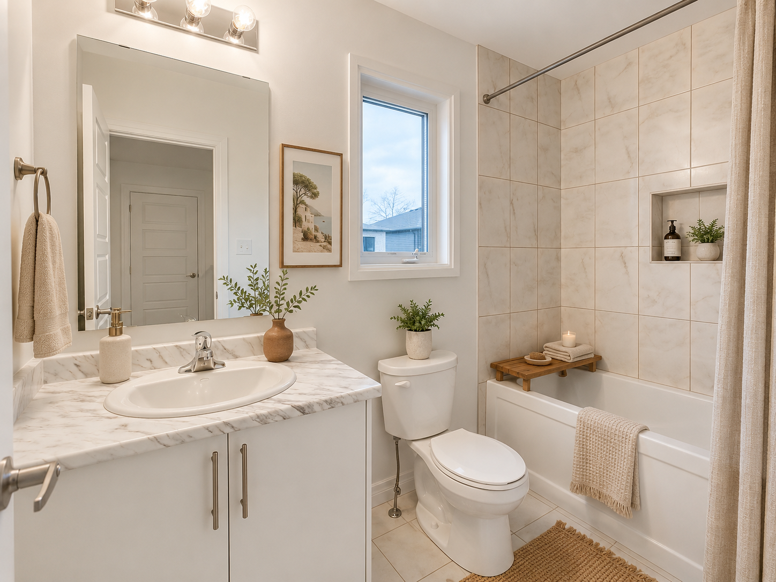
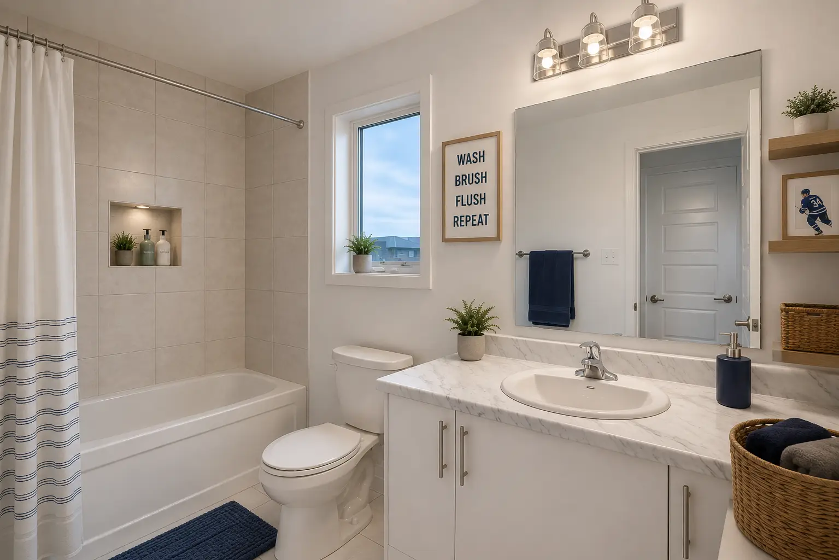
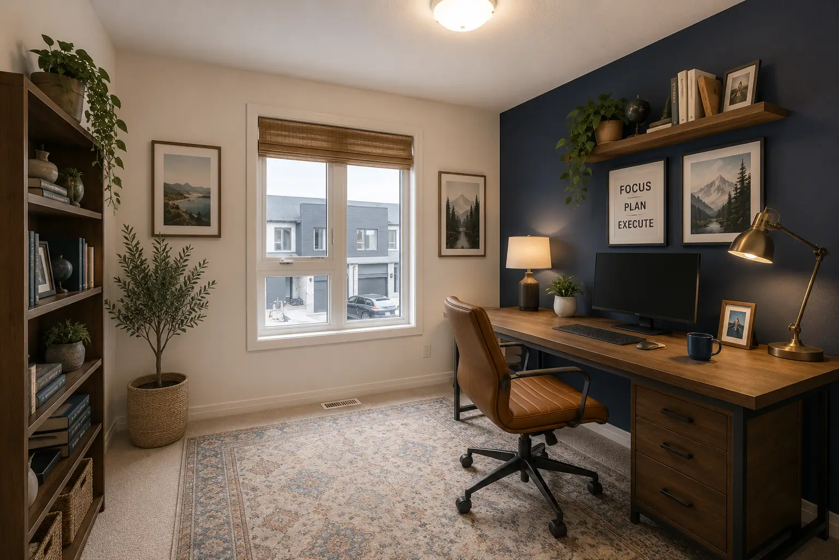
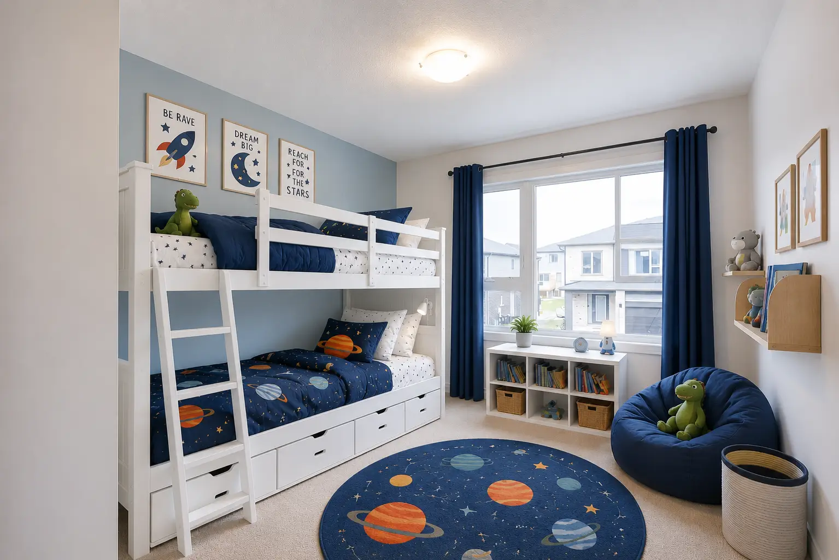
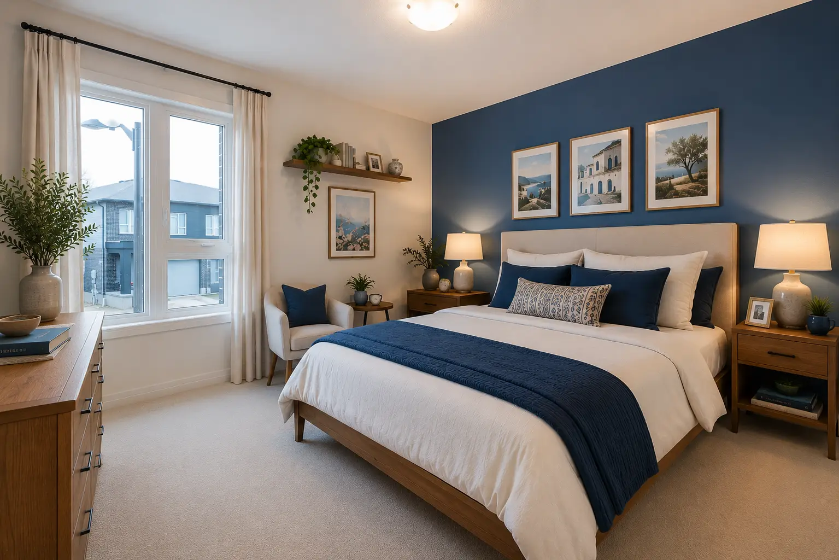
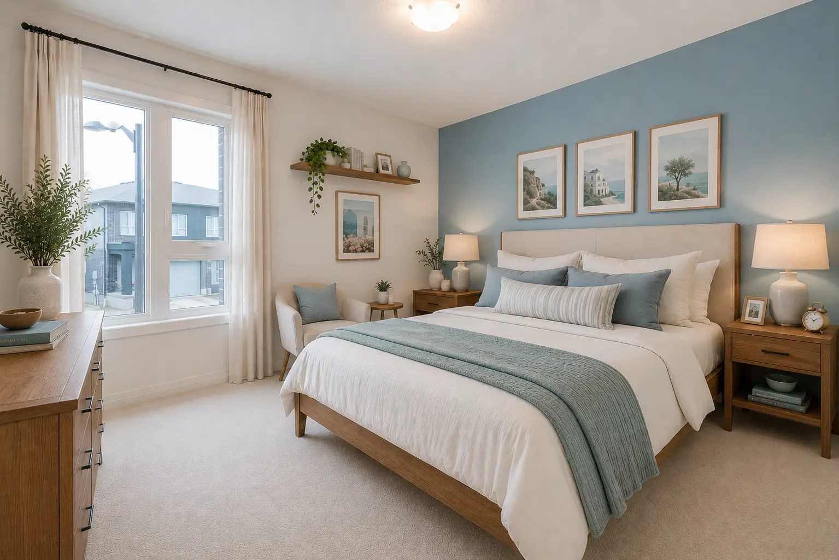
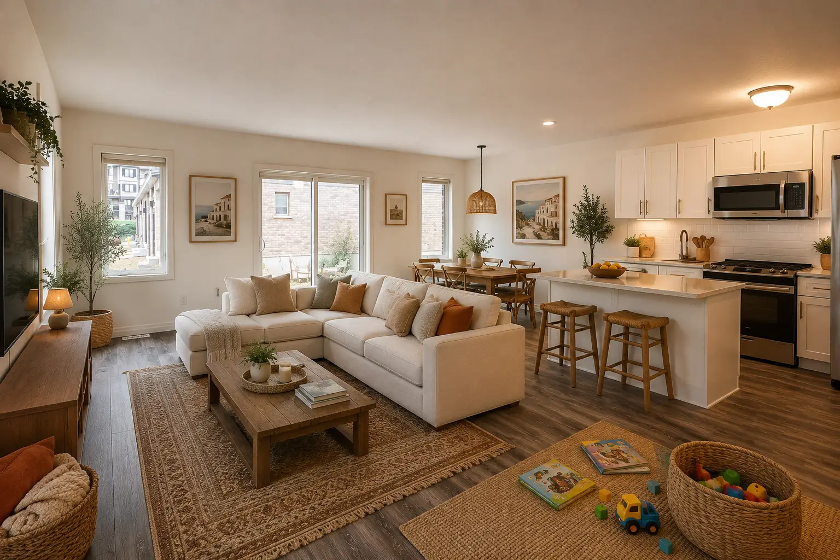
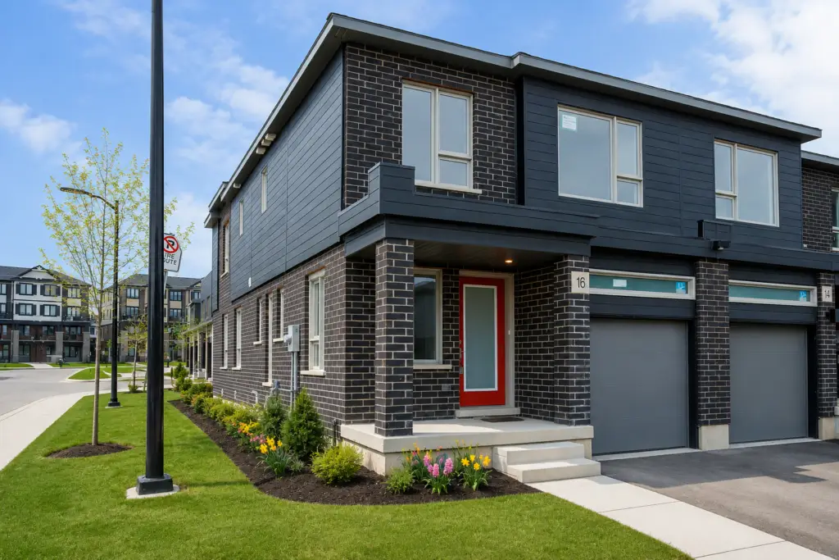
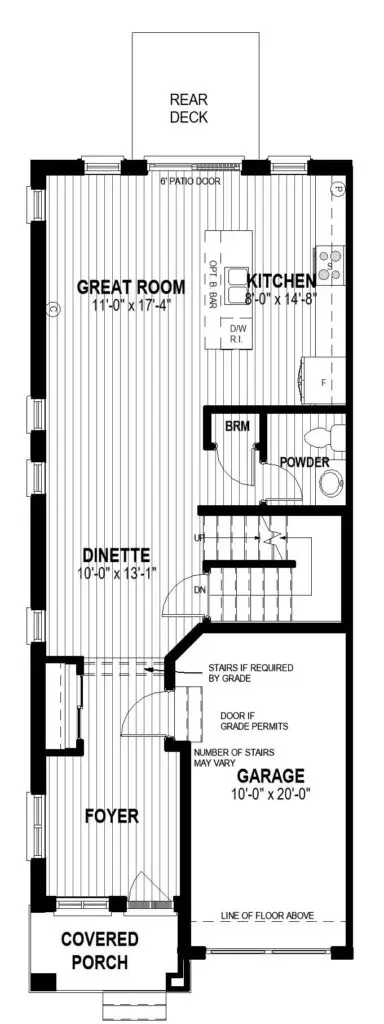
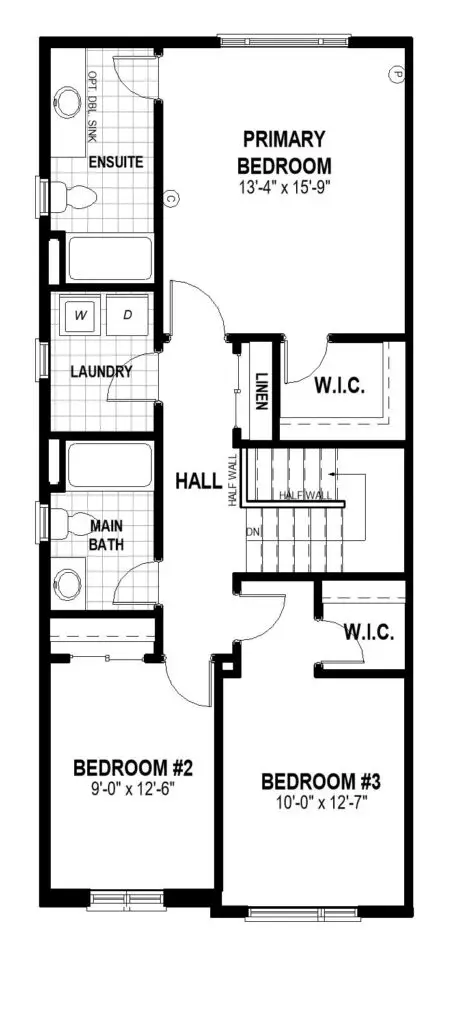
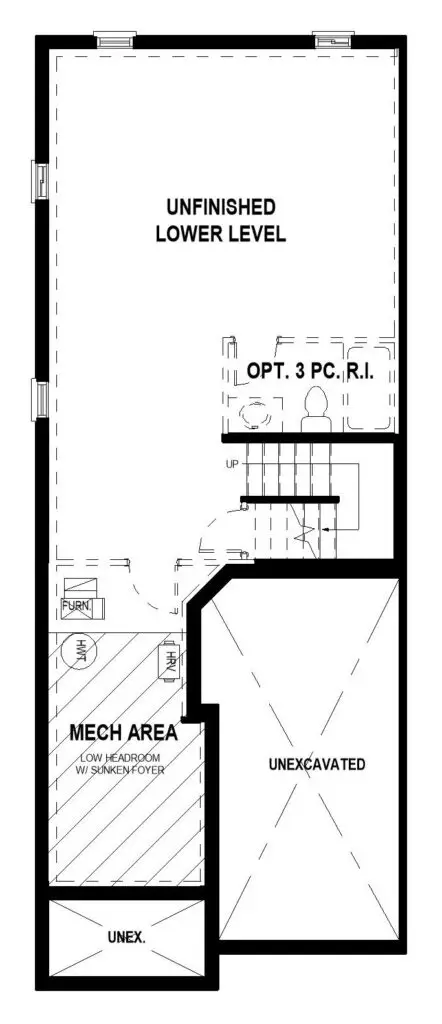
The Eastport is a 1,746 sq. ft. end-unit townhome from the Cityview Series, designed for families who want more space, more natural light, and flexible living across three levels. With 4 bedrooms, open-concept main-floor living, a kitchen island, upper-level laundry, and optional finished lower-level layouts, this model gives you room to grow, work, gather, and live comfortably.
Floor Plans
Explore Every Level
Every Freure home is designed with thoughtful living in mind. If you’d like to learn more about this home, our team is here to guide you through the details — from availability and pricing to floor plans, finishes, and next steps.
Main Floor
Second Floor
Lower Floor
CONNECT WITH OUR TEAM
Ready to Learn More About Your New Home?
Image Gallery