The Elmwood
Key Features
1 car garage
1197
SQ. FT.
2
Bedrooms
1
Bathrooms
Energy Effecient Features
Floor Plan Variations Available, see
↓Full Brochure
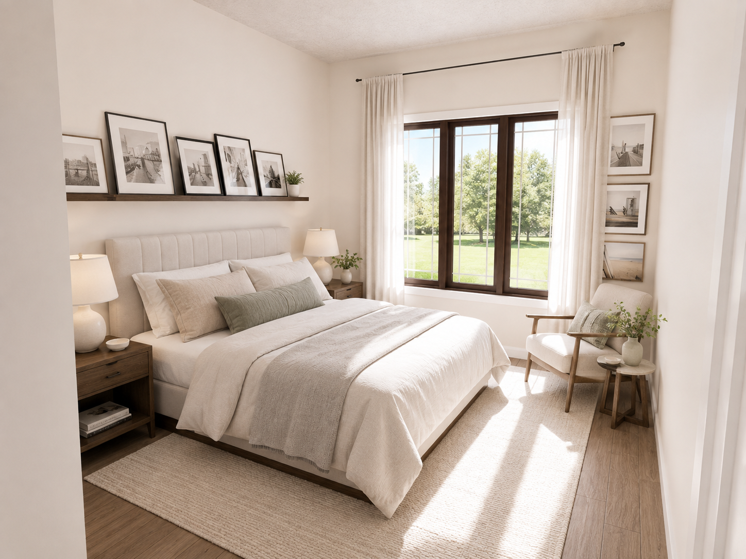
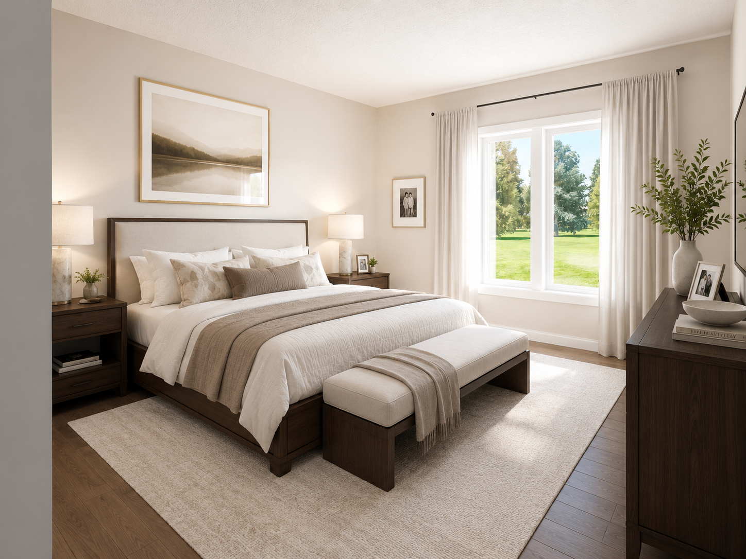
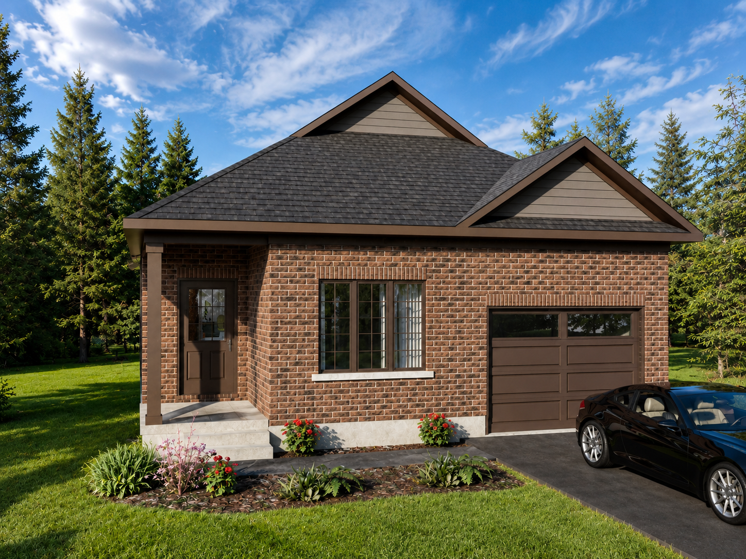
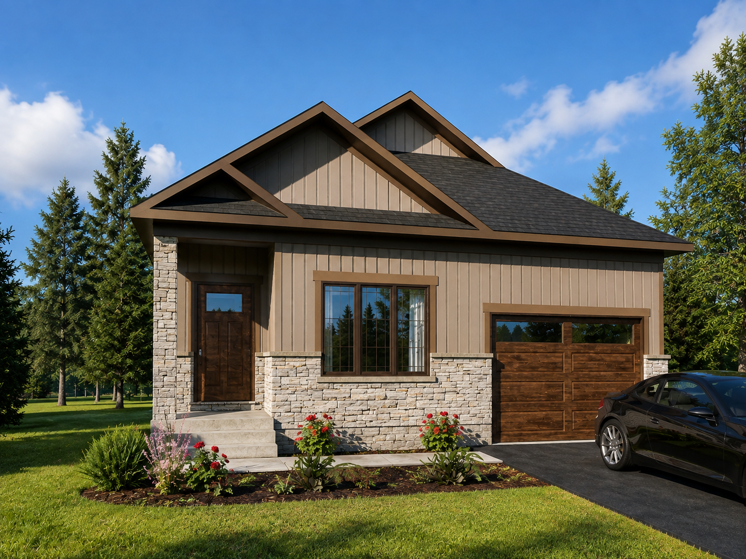
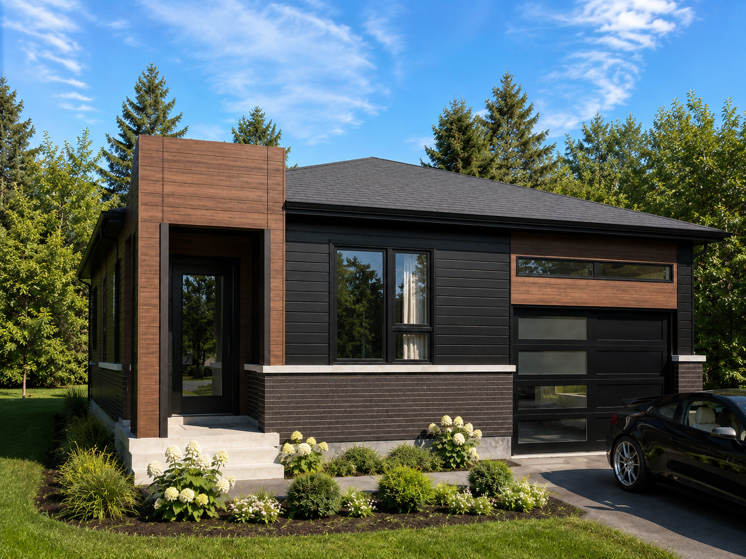
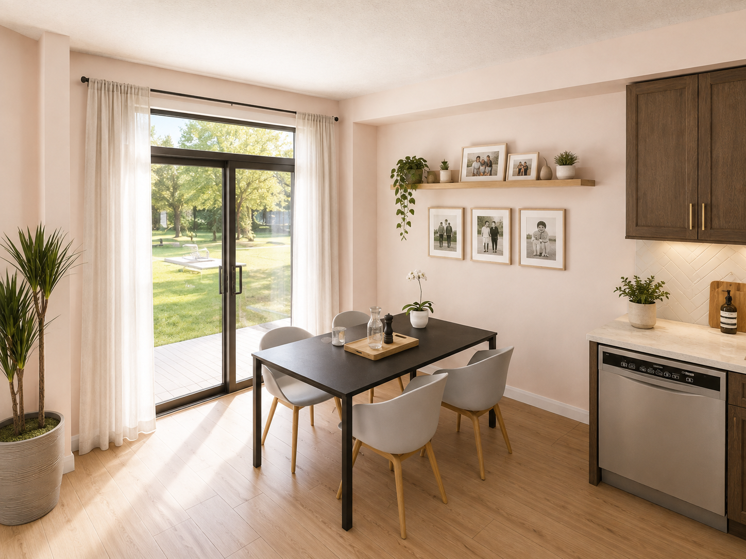
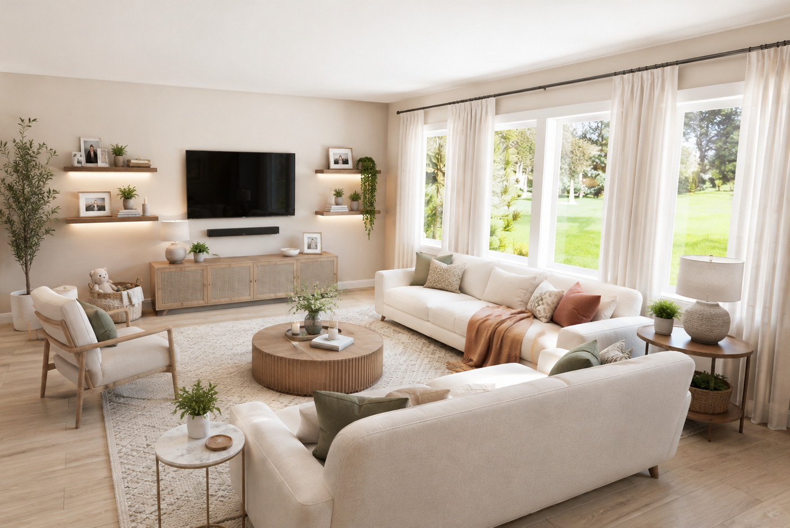
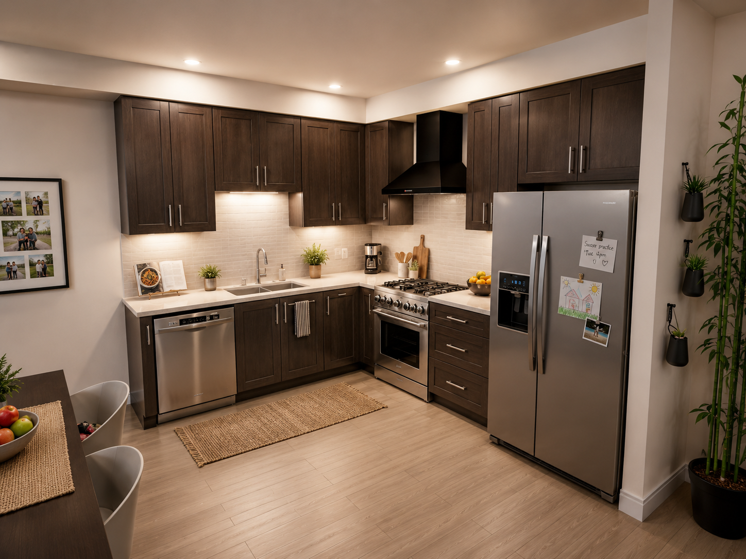
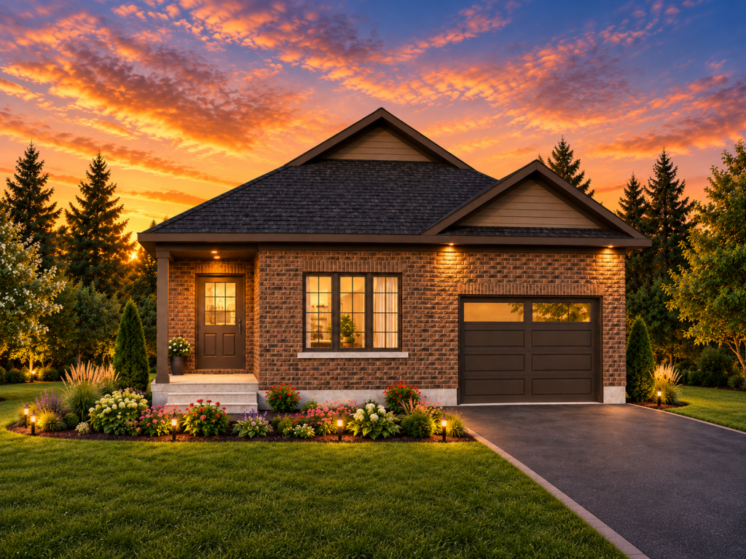
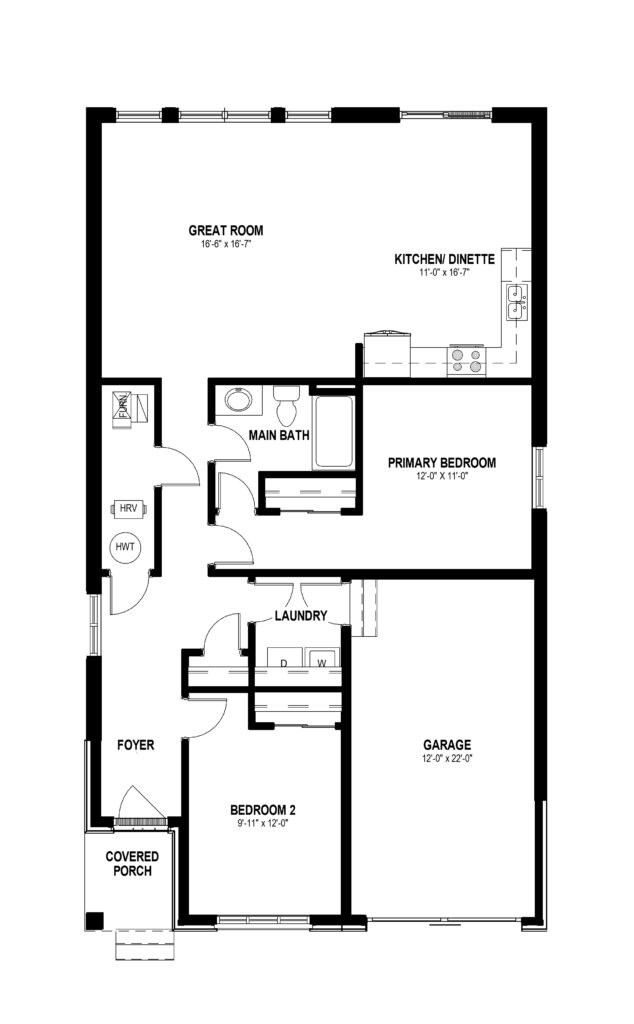
THE ELMWOOD Introducing The Elmwood, a beautifully efficient single-storey design from Freure Homes' 38' Series, offering single-level living with a spacious, open-concept feel. Main Floor A covered porch and foyer lead into a bright, expansive great room, flowing directly into a generous kitchen/dinette — perfect for everyday living and entertaining. The primary bedroom sits conveniently near the main bath and laundry, while a second bedroom offers flexible space for family, guests, or a home office. A garage completes this thoughtfully designed layout. Available in Front A, Front B, or Front C elevations, The Elmwood delivers effortless, single-storey living with room to entertain — all on one convenient level.
Floor Plans
Explore Every Level
Every Freure home is designed with thoughtful living in mind. If you’d like to learn more about this home, our team is here to guide you through the details — from availability and pricing to floor plans, finishes, and next steps.
Main Floor
CONNECT WITH OUR TEAM
Ready to Learn More About Your New Home?
Image Gallery