The Ravine
Key Features
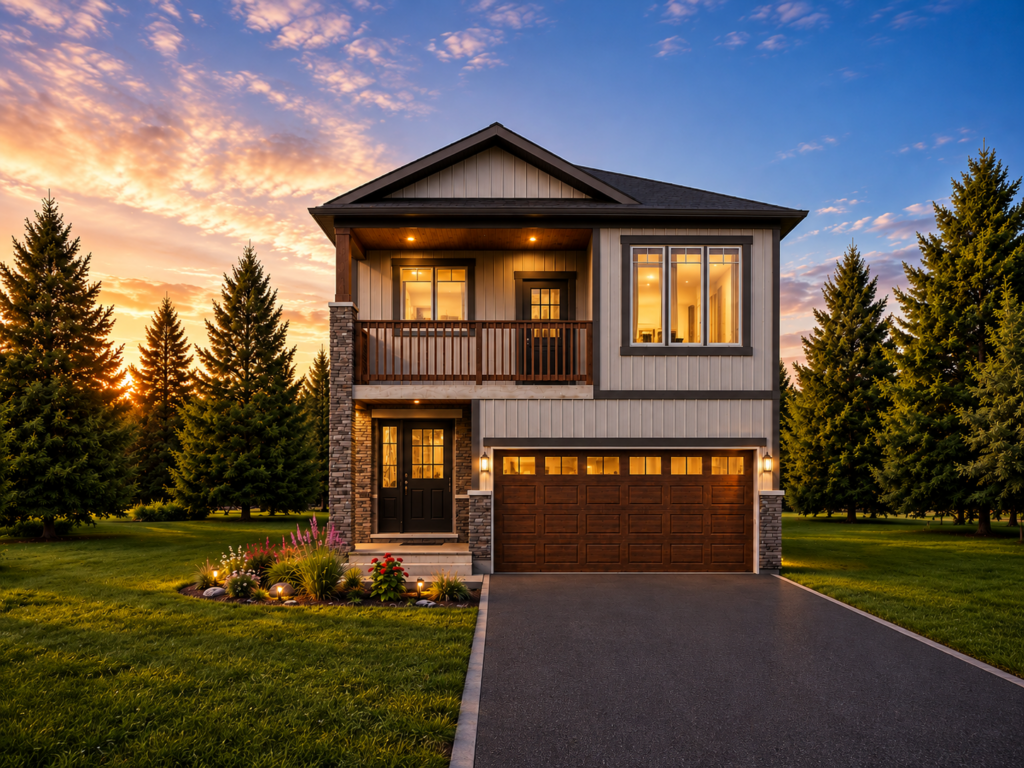
Double car garage
2216
SQ. FT.
3 - 4
Bedrooms
2.5
Bathrooms
3 Elevations
Floor Plan Variations Available, see
↓Full Brochure
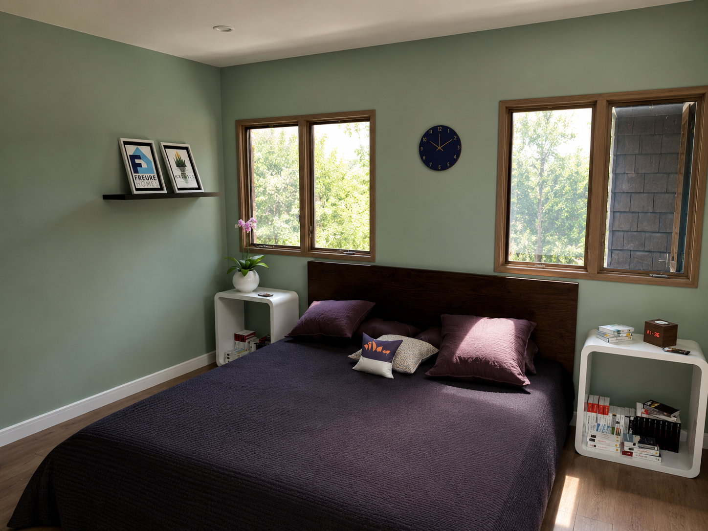
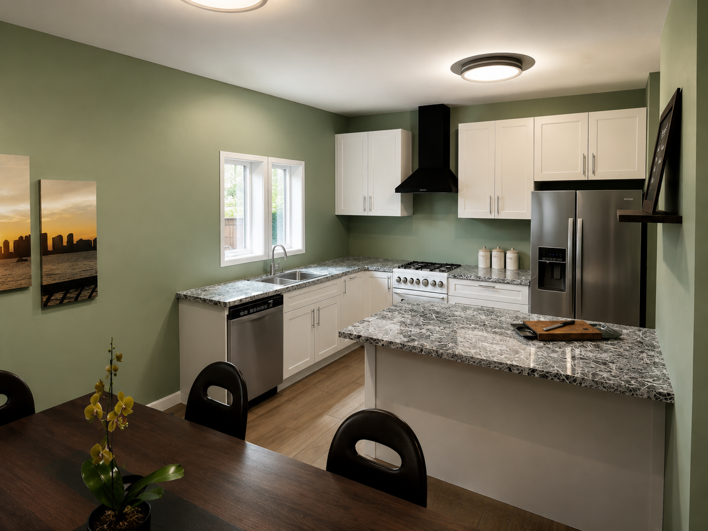
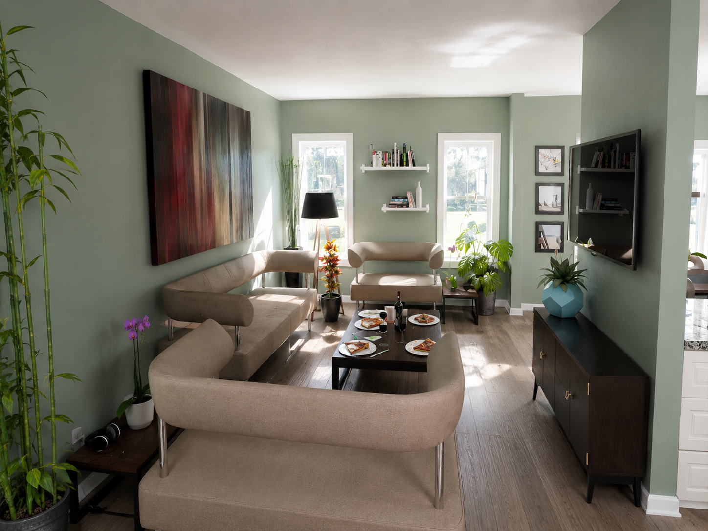
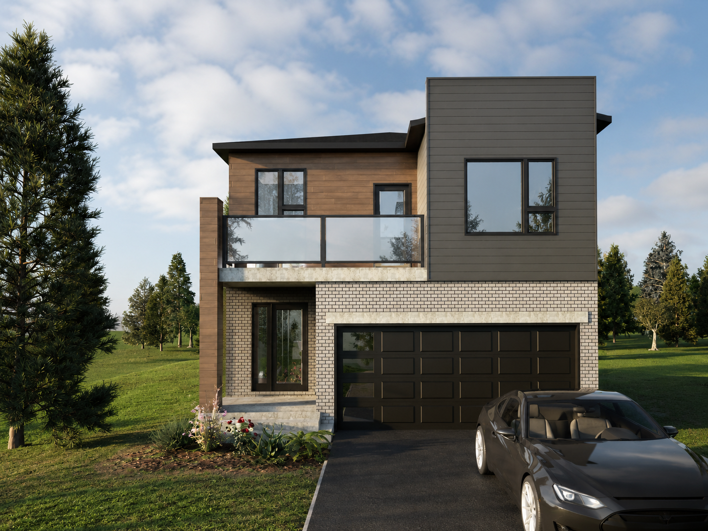
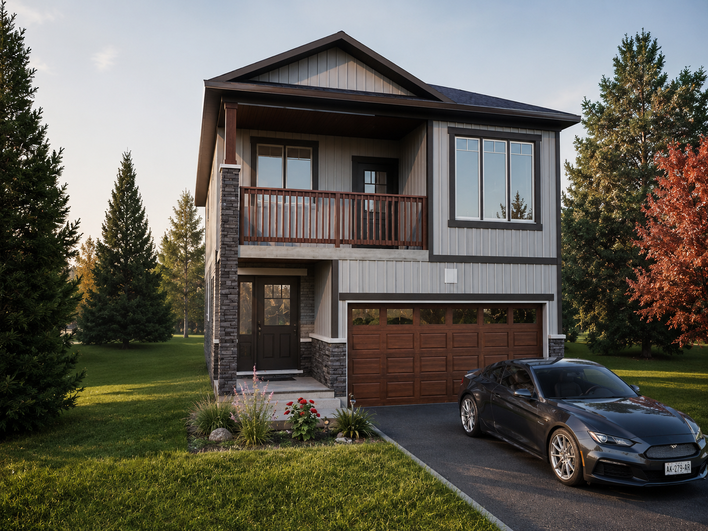
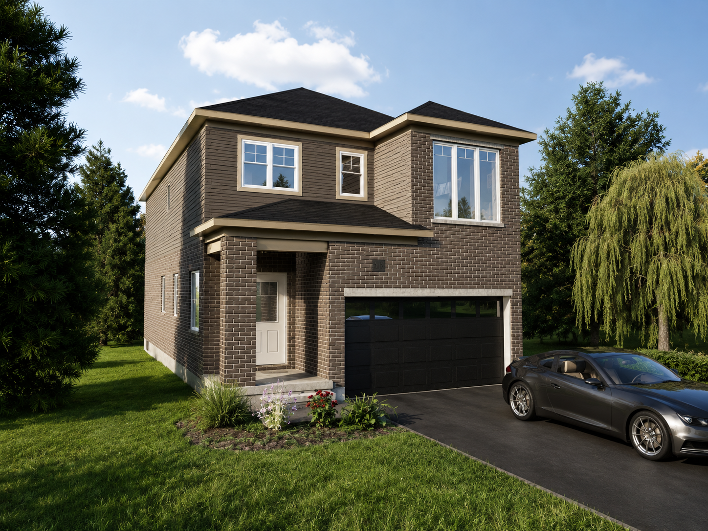
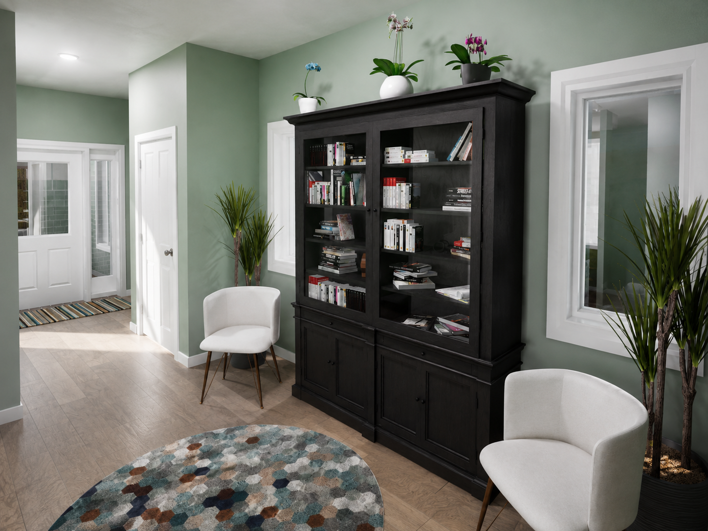
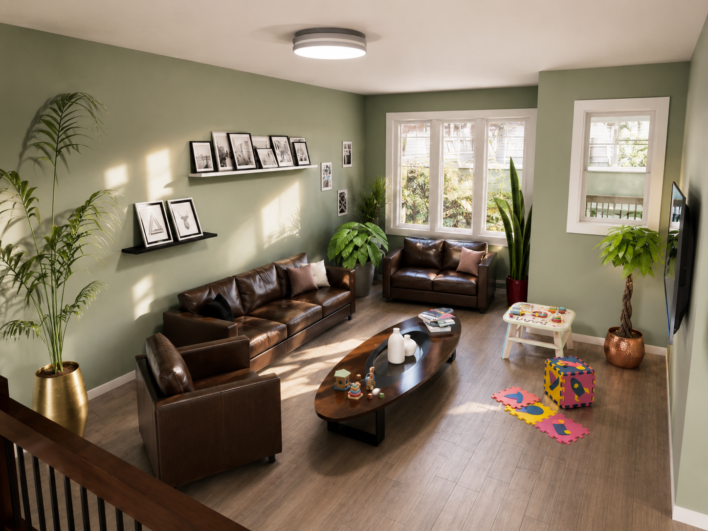
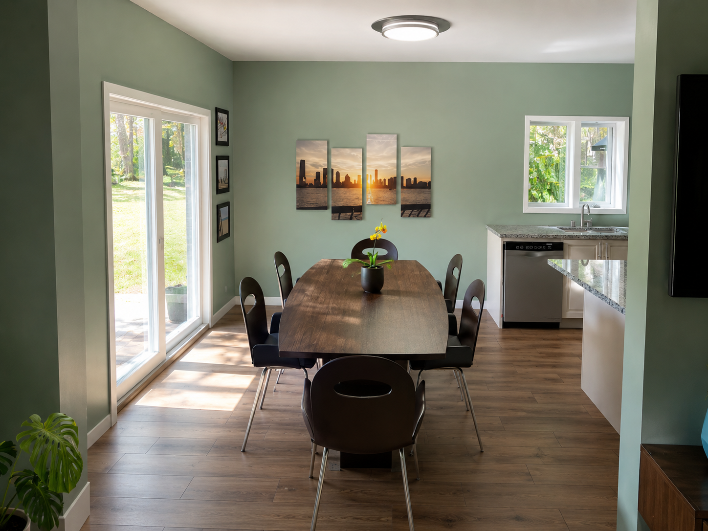
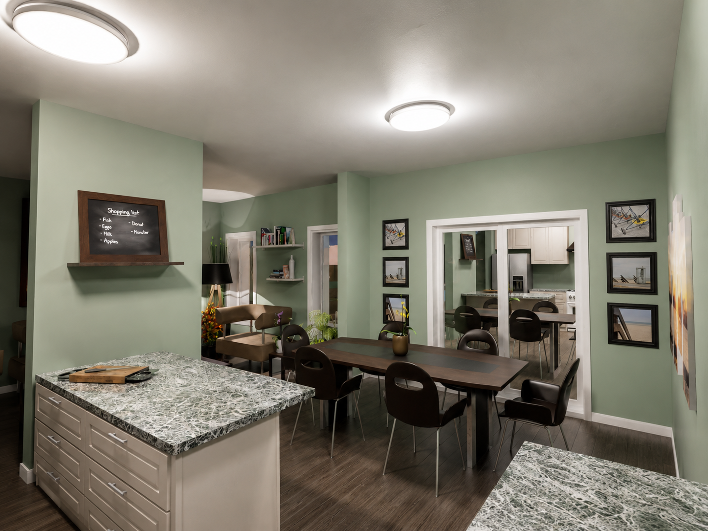
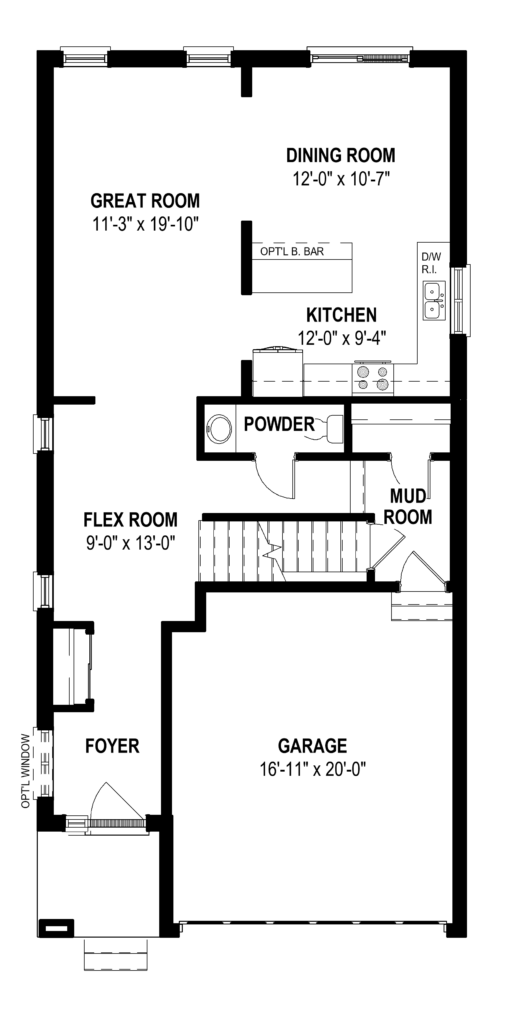
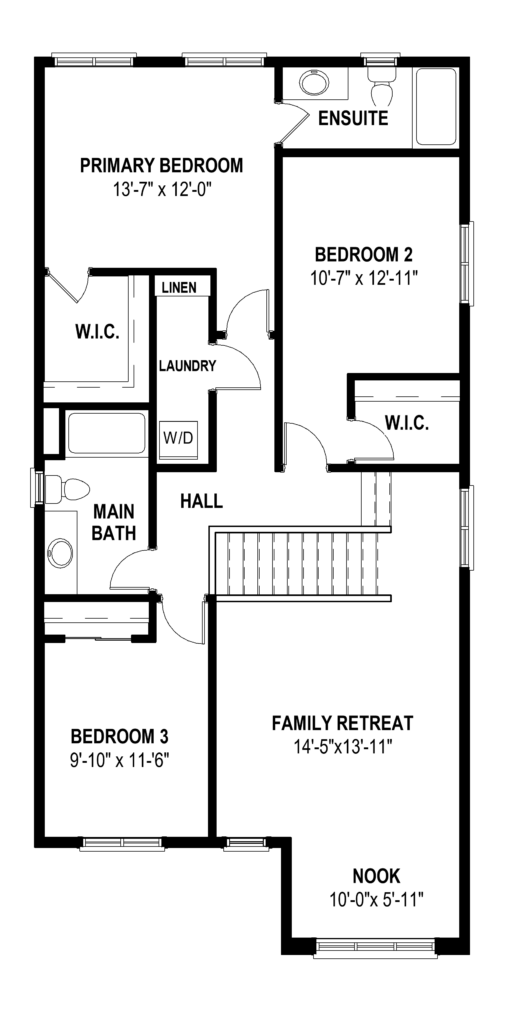
The Ravine is a 2,216 sq. ft. detached home designed with generous gathering spaces, flexible rooms, and thoughtful everyday function. The open-concept main floor brings the great room, kitchen, and dining area together for natural connection, while the flex room adds space for a home office, playroom, or quiet retreat. Upstairs, families can choose a four-bedroom layout or a three-bedroom design with a family retreat, giving the home room to adapt over time.
Floor Plans
Explore Every Level
Every Freure home is designed with thoughtful living in mind. If you’d like to learn more about this home, our team is here to guide you through the details — from availability and pricing to floor plans, finishes, and next steps.
Main Floor
Second Floor
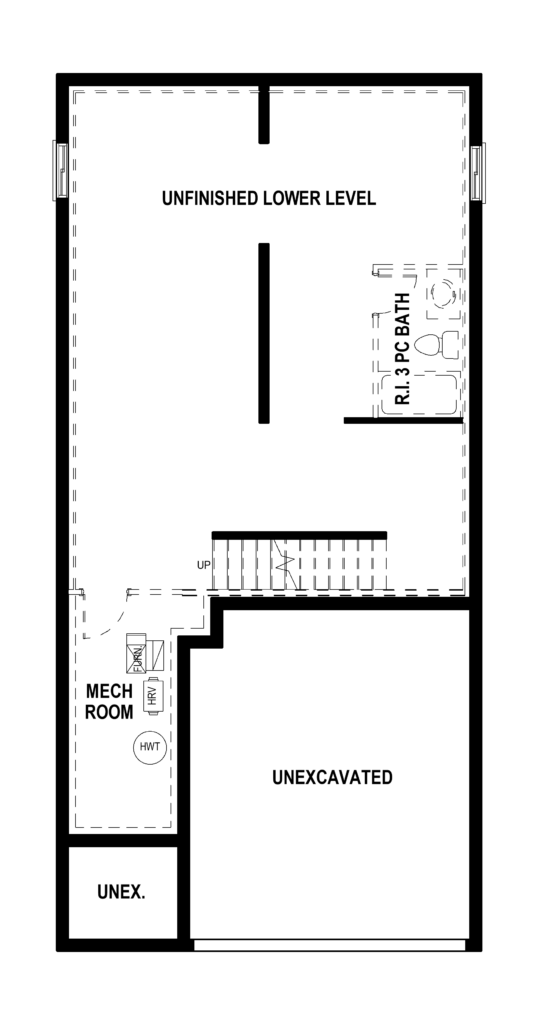
Lower Floor
CONNECT WITH OUR TEAM
Ready to Learn More About Your New Home?
Image Gallery