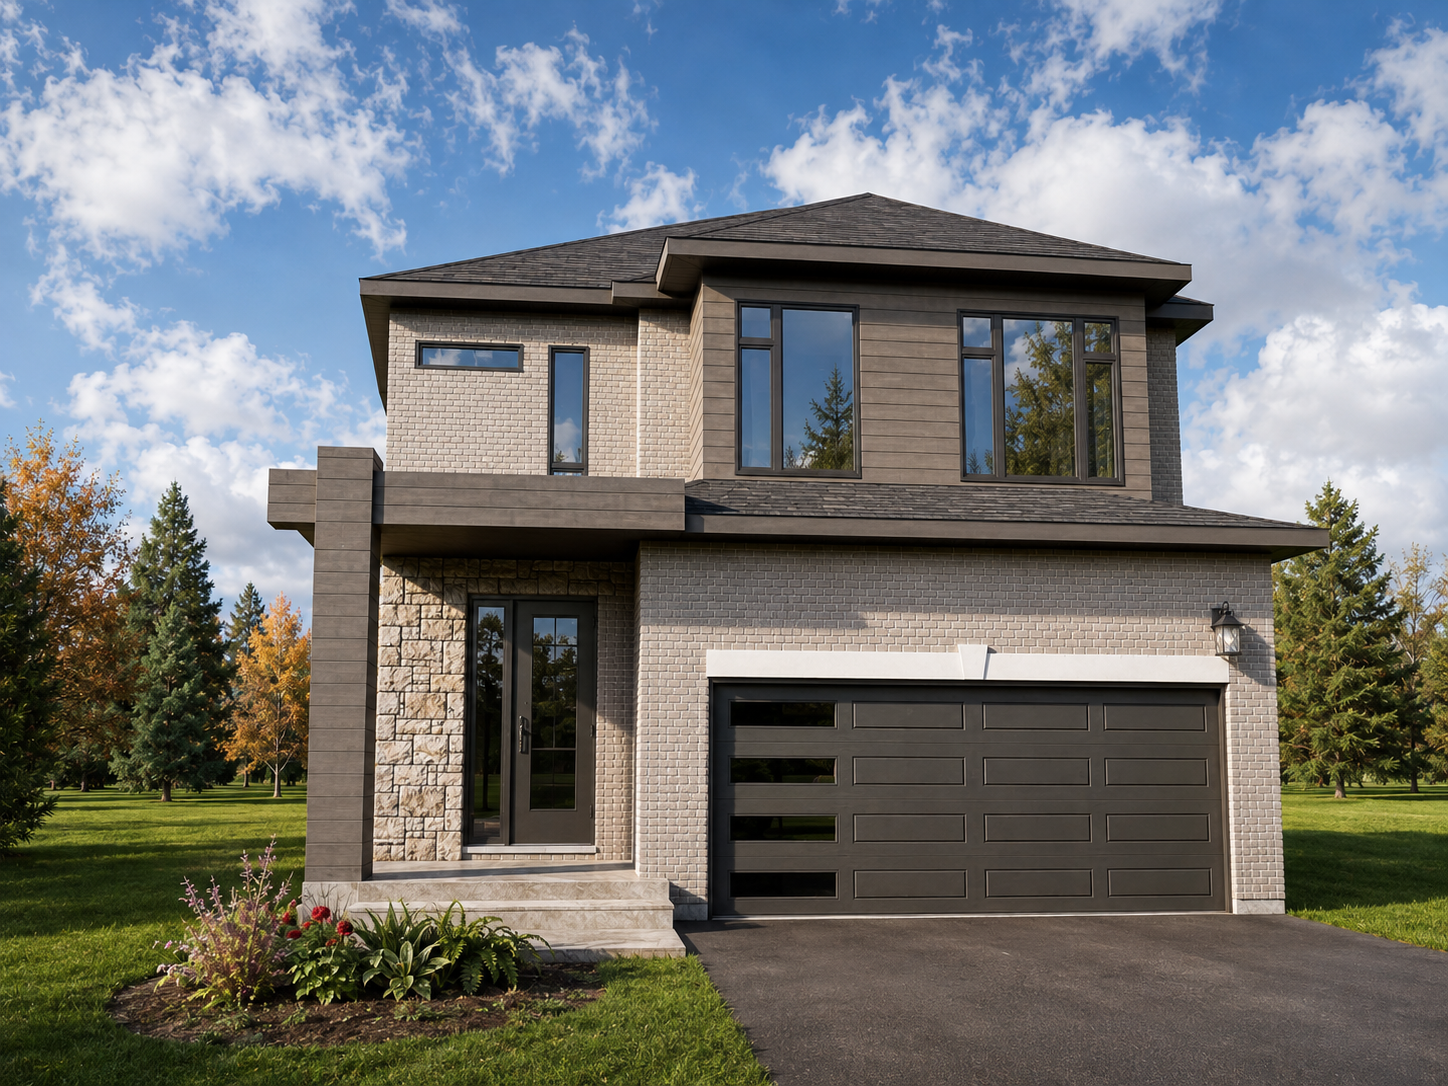
Sagamore
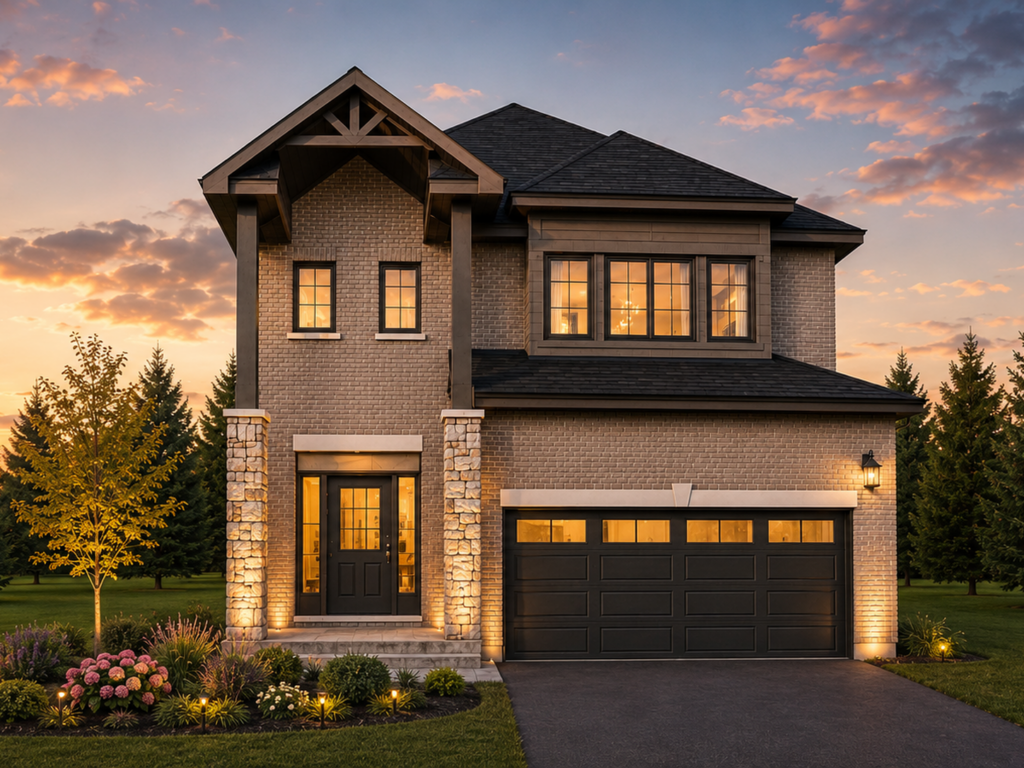
Key Features
2 car garage
2279
SQ. FT.
4 - 5
Bedrooms
2.5
Bathrooms
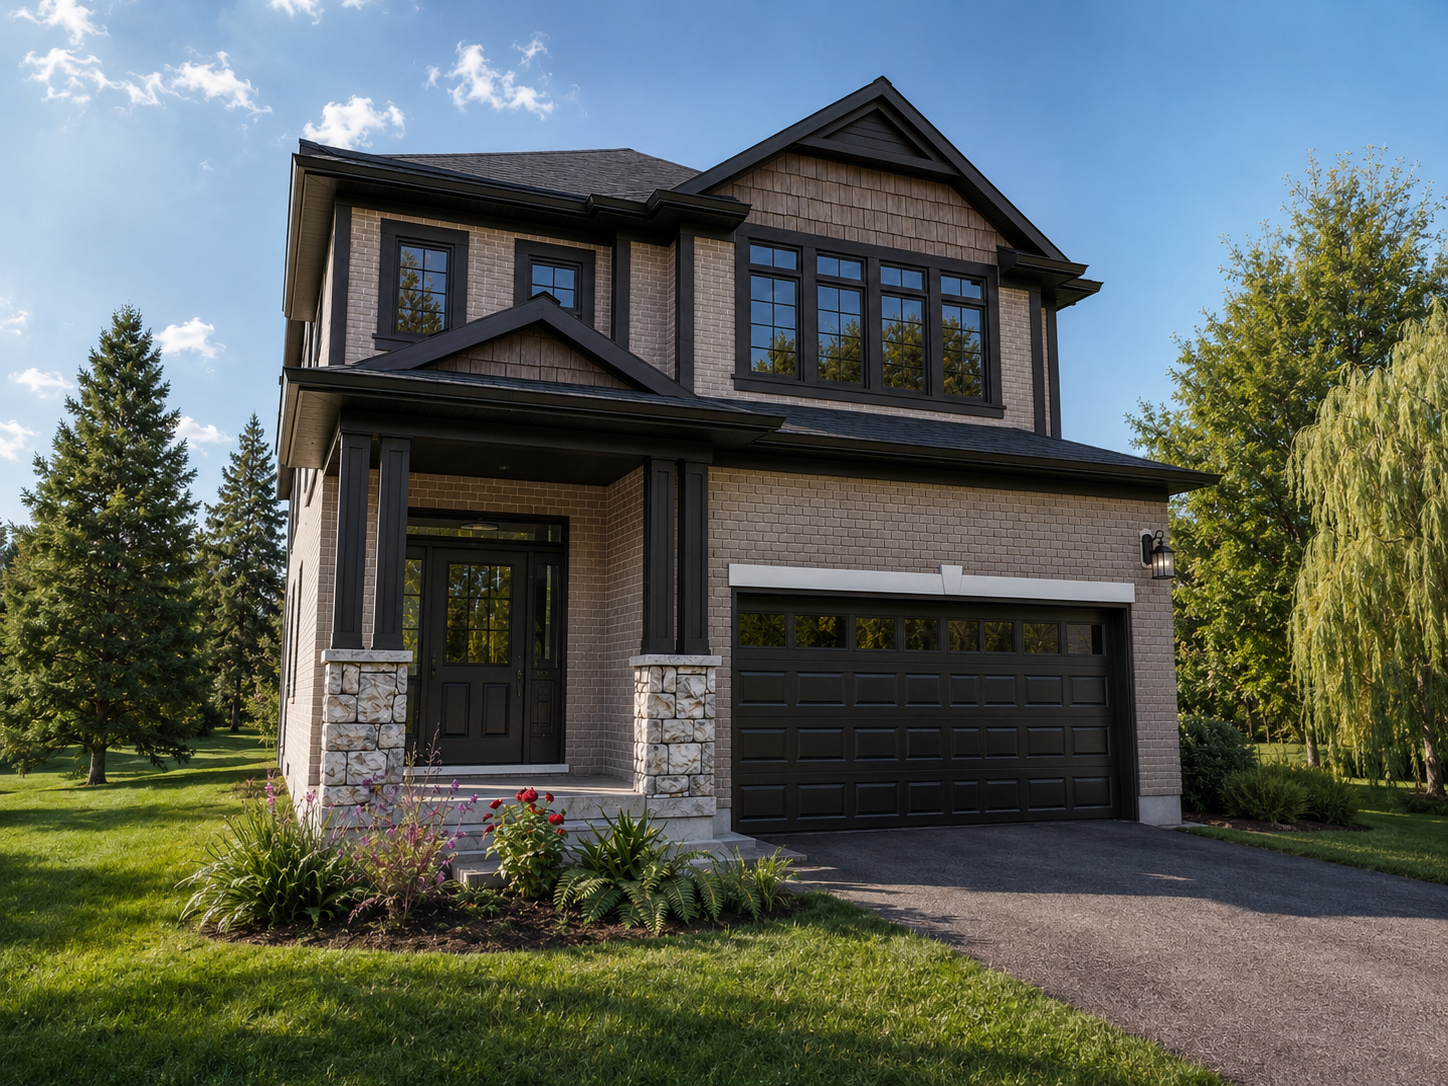
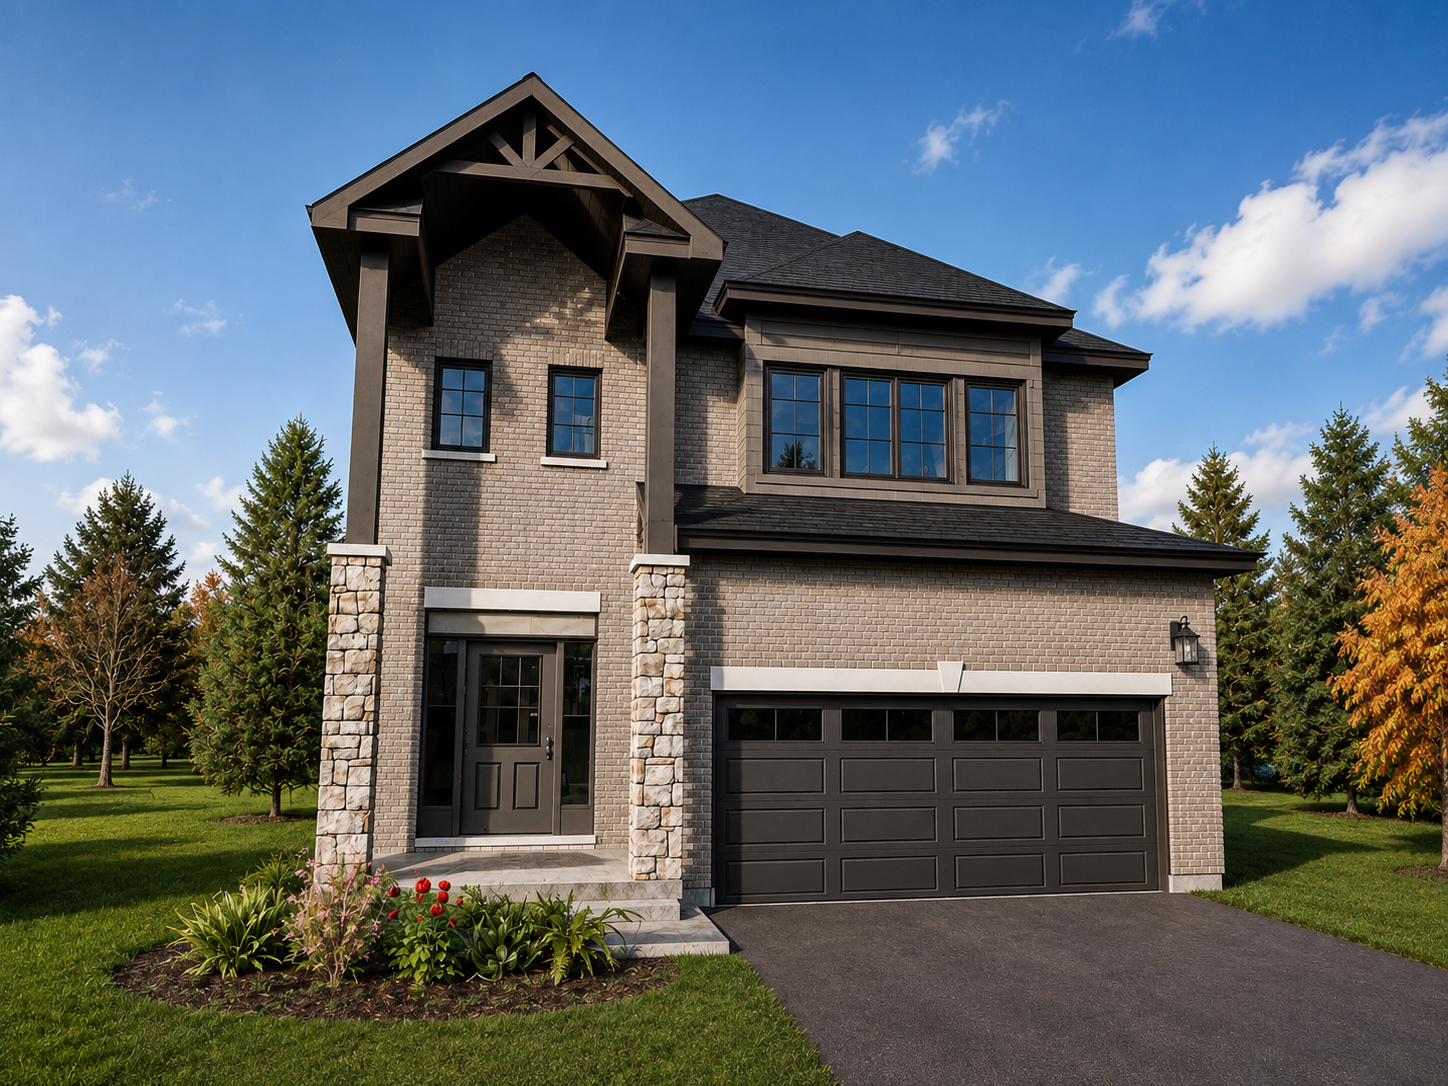
3 Elevations
Floor Plan Variations Available, see
↓Full Brochure
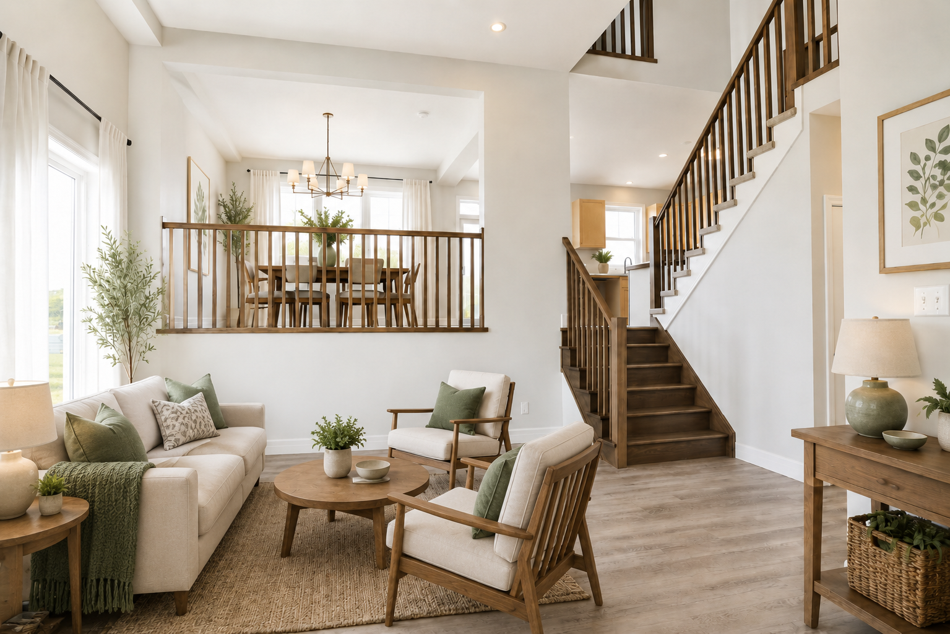
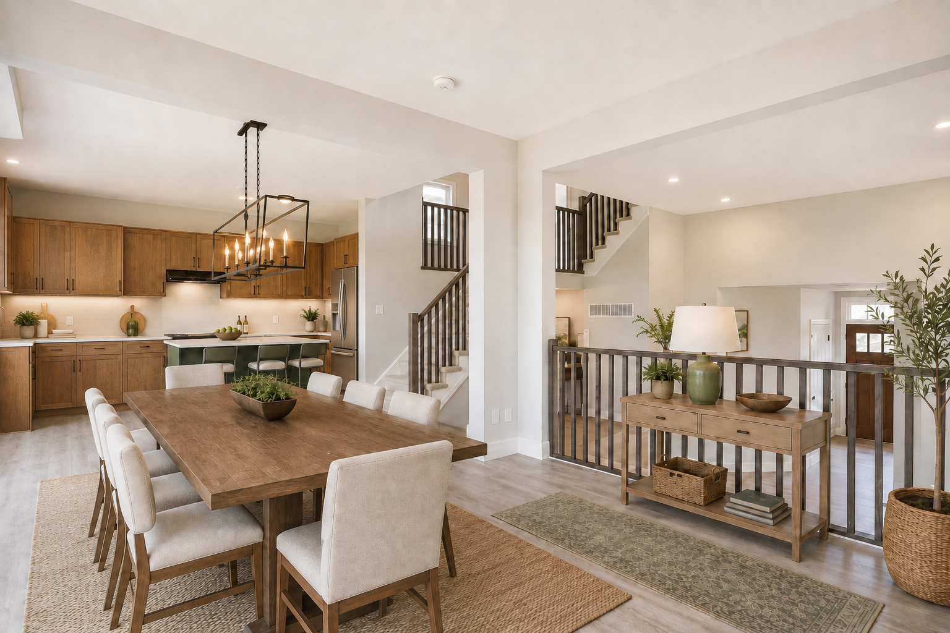
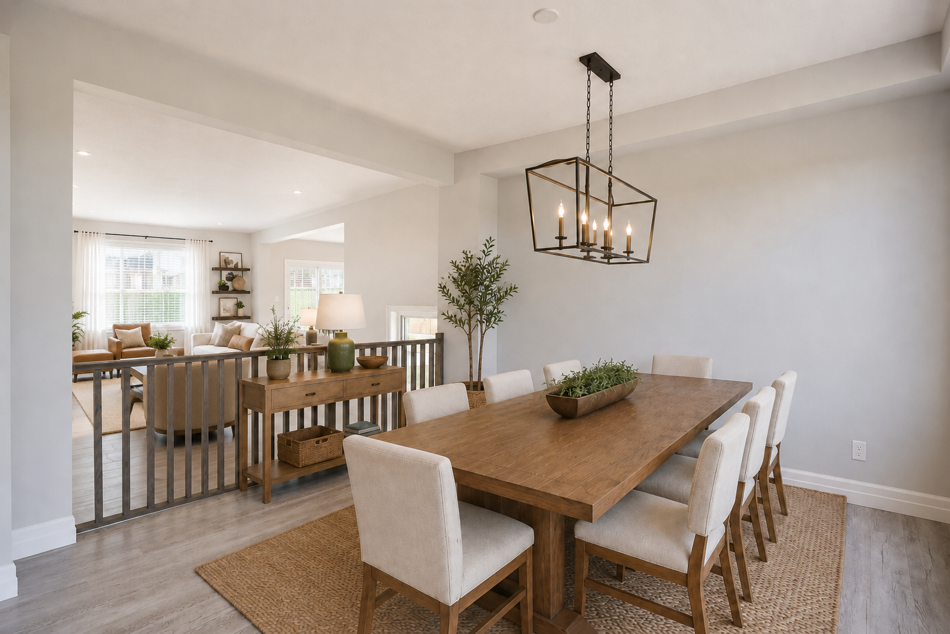
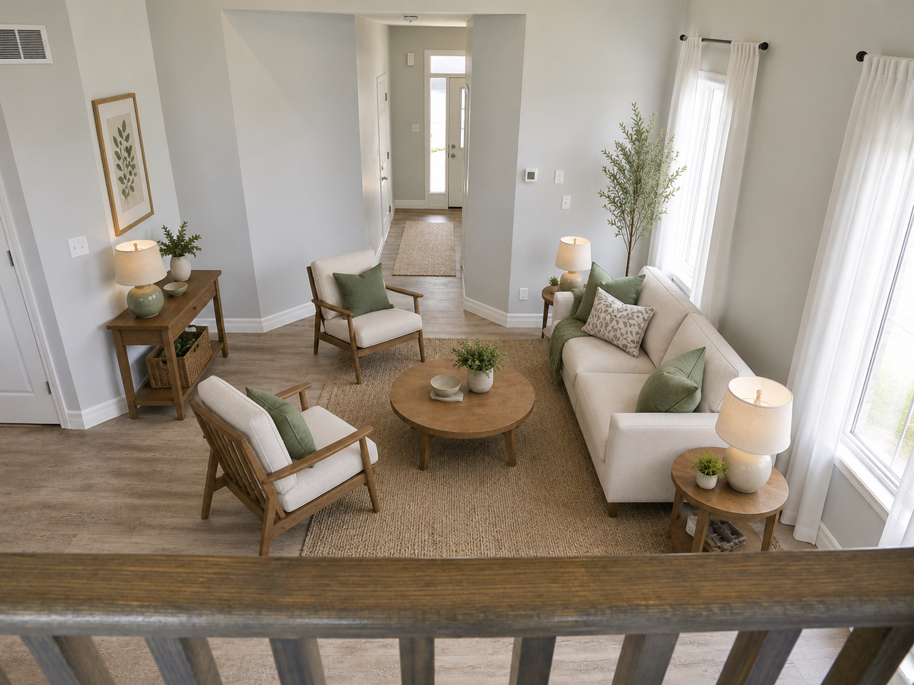
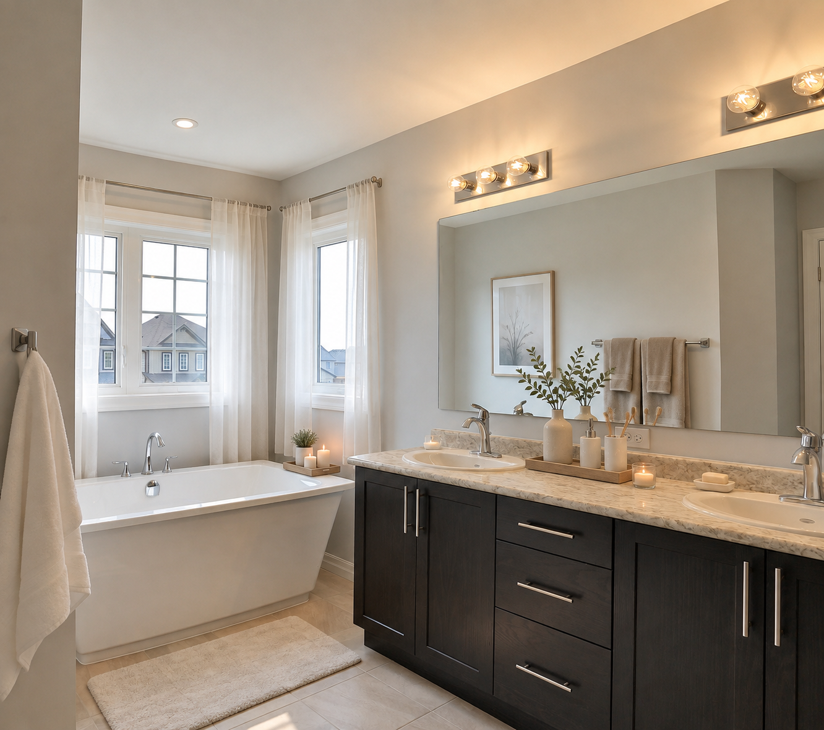
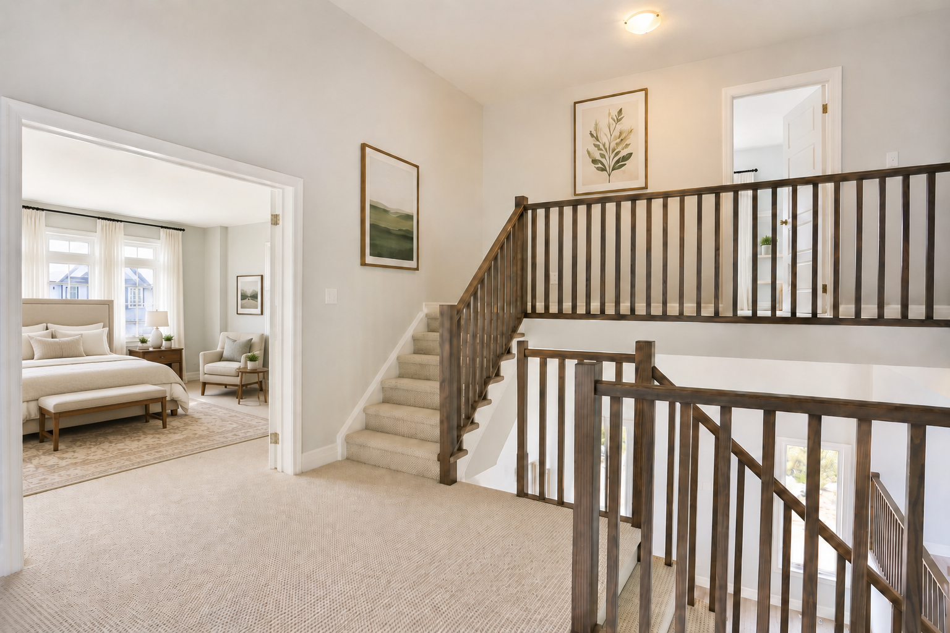
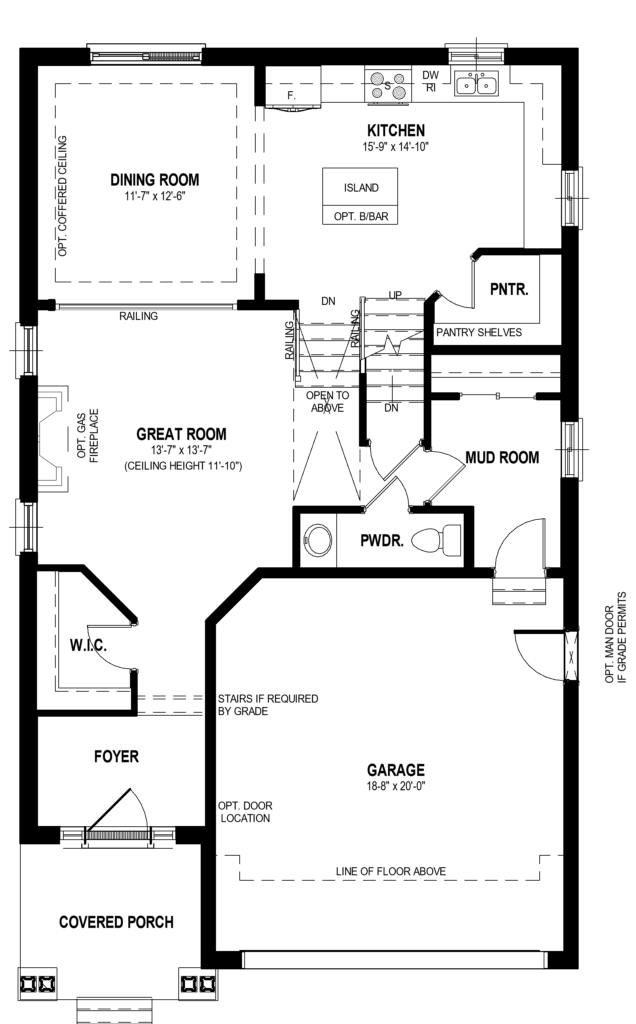
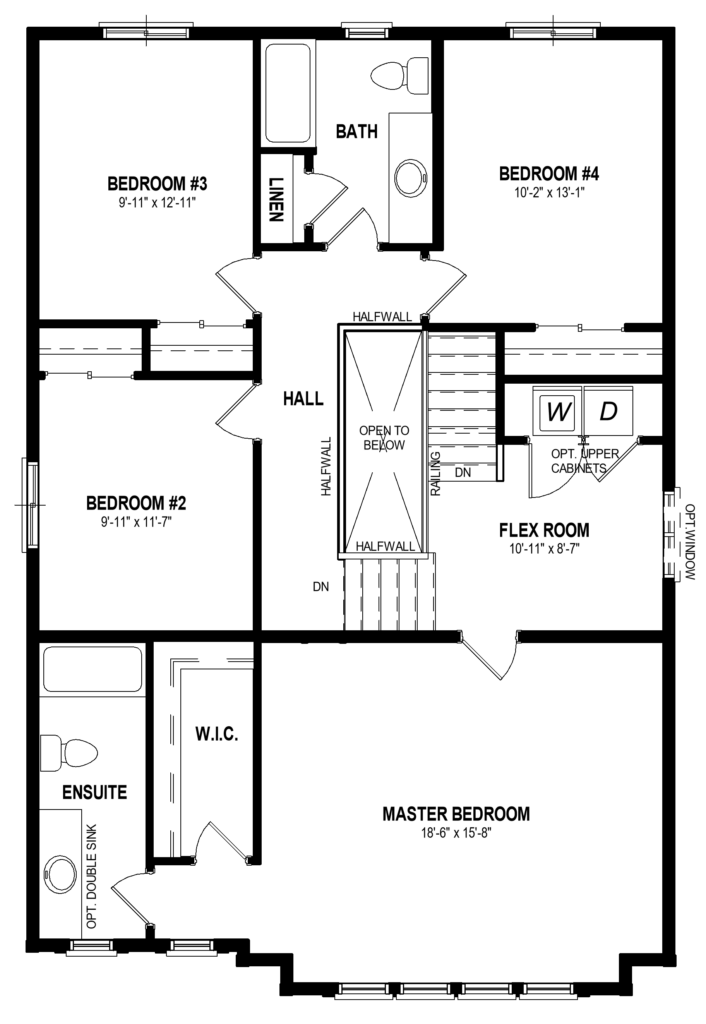
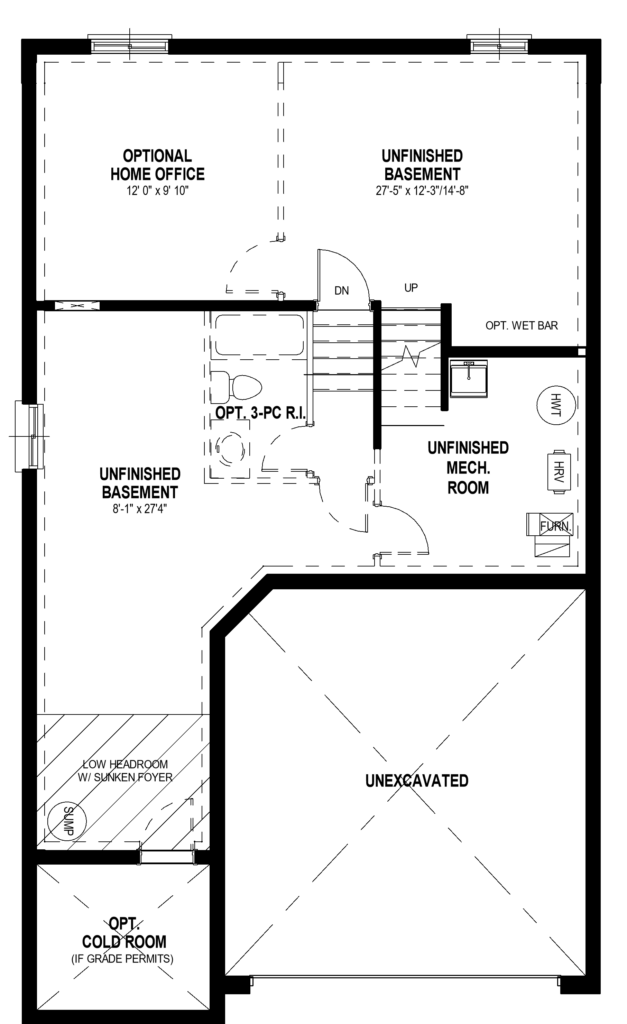
The Sagamore 38' Estate Series | 2,279 The Sagamore offers a spacious, elegantly designed 4-bedroom layout ideal for growing families, with a functional main floor and generous second-storey retreat. Main Floor - From the covered porch, the foyer opens into an inviting Great Room with optional gas fireplace, flowing into a Dining Room and Eat-In Kitchen with a center island and optional breakfast bar. A practical Mud Room off the garage entrance, powder room, and walk-in closet round out the level. An alternate kitchen layout with a full pantry is also available. Second Floor – The Master Bedroom features a walk-in closet and private ensuite, with optional Deluxe or Luxury Ensuite upgrades available. Three additional bedrooms, a versatile Flex Room, main bath, and upper-floor laundry complete this level — offering space for a home office, guest room, or hobby area to suit your needs. Lower Level The unfinished basement includes an optional Home Office, rough-in for a 3-piece bath, and flexible space for future development. An Optional Bedroom Suite is also available, featuring a private bedroom, sitting area, walk-in closet, and full bath — perfect for multi-generational living.
Floor Plans
Explore Every Level
Every Freure home is designed with thoughtful living in mind. If you’d like to learn more about this home, our team is here to guide you through the details — from availability and pricing to floor plans, finishes, and next steps.
Main Floor
Second Floor
Lower Floor
CONNECT WITH OUR TEAM
Ready to Learn More About Your New Home?
Image Gallery