The Thames
Key Features
Single Car Garage
914
SQ. FT.
2
Bedrooms
1
Bathrooms
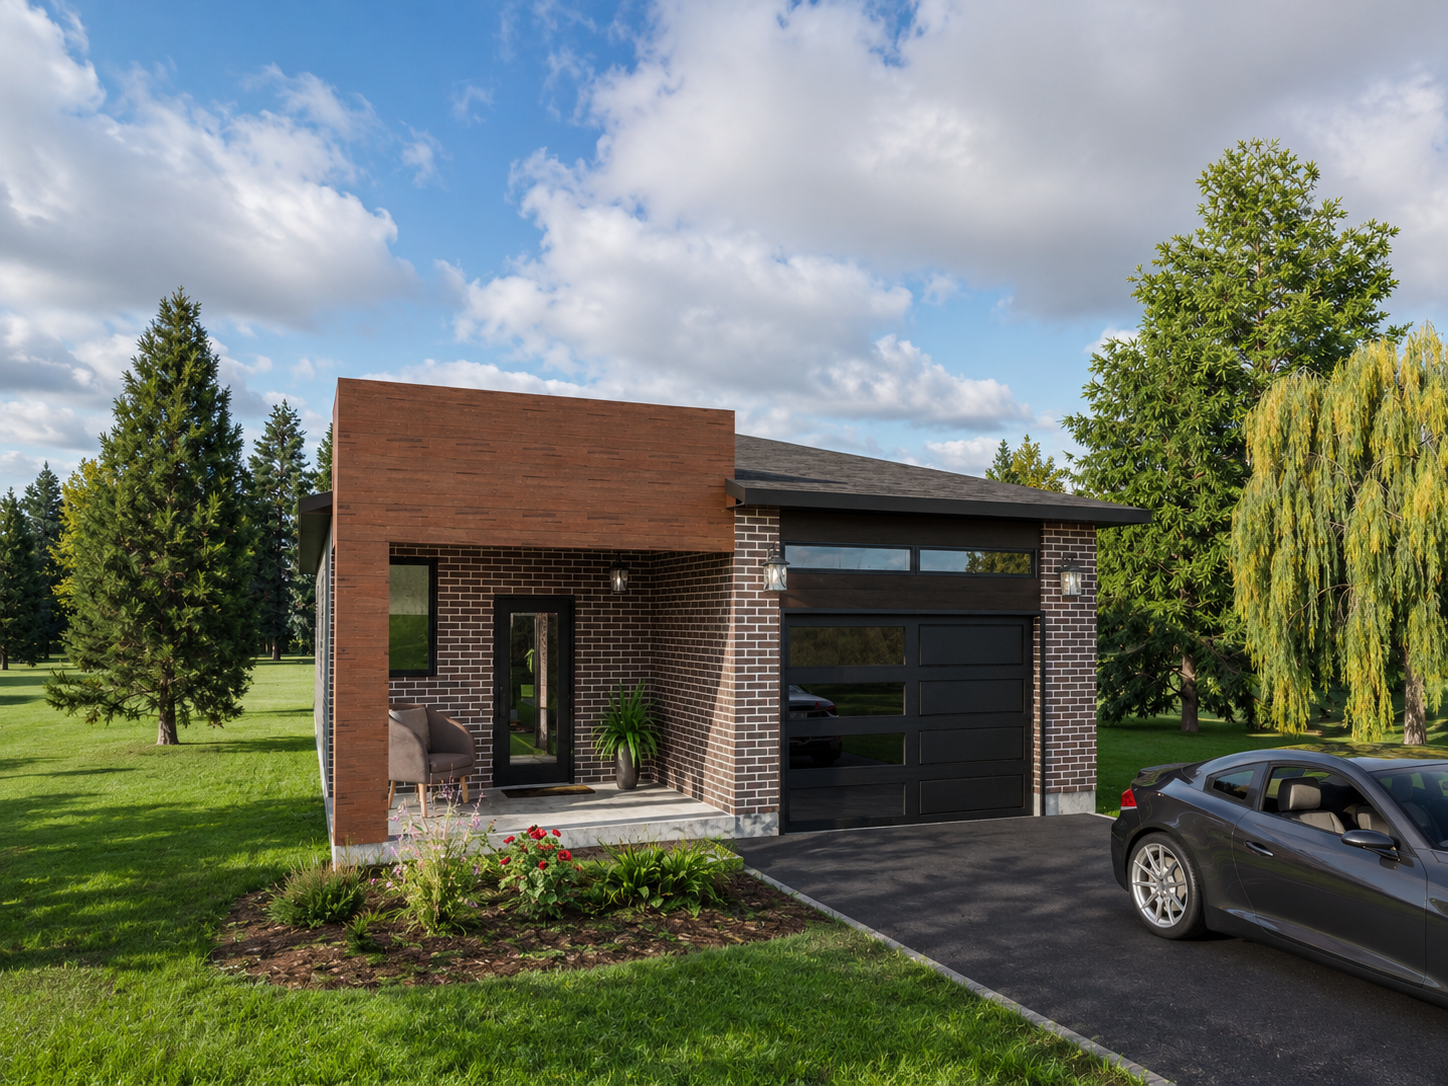
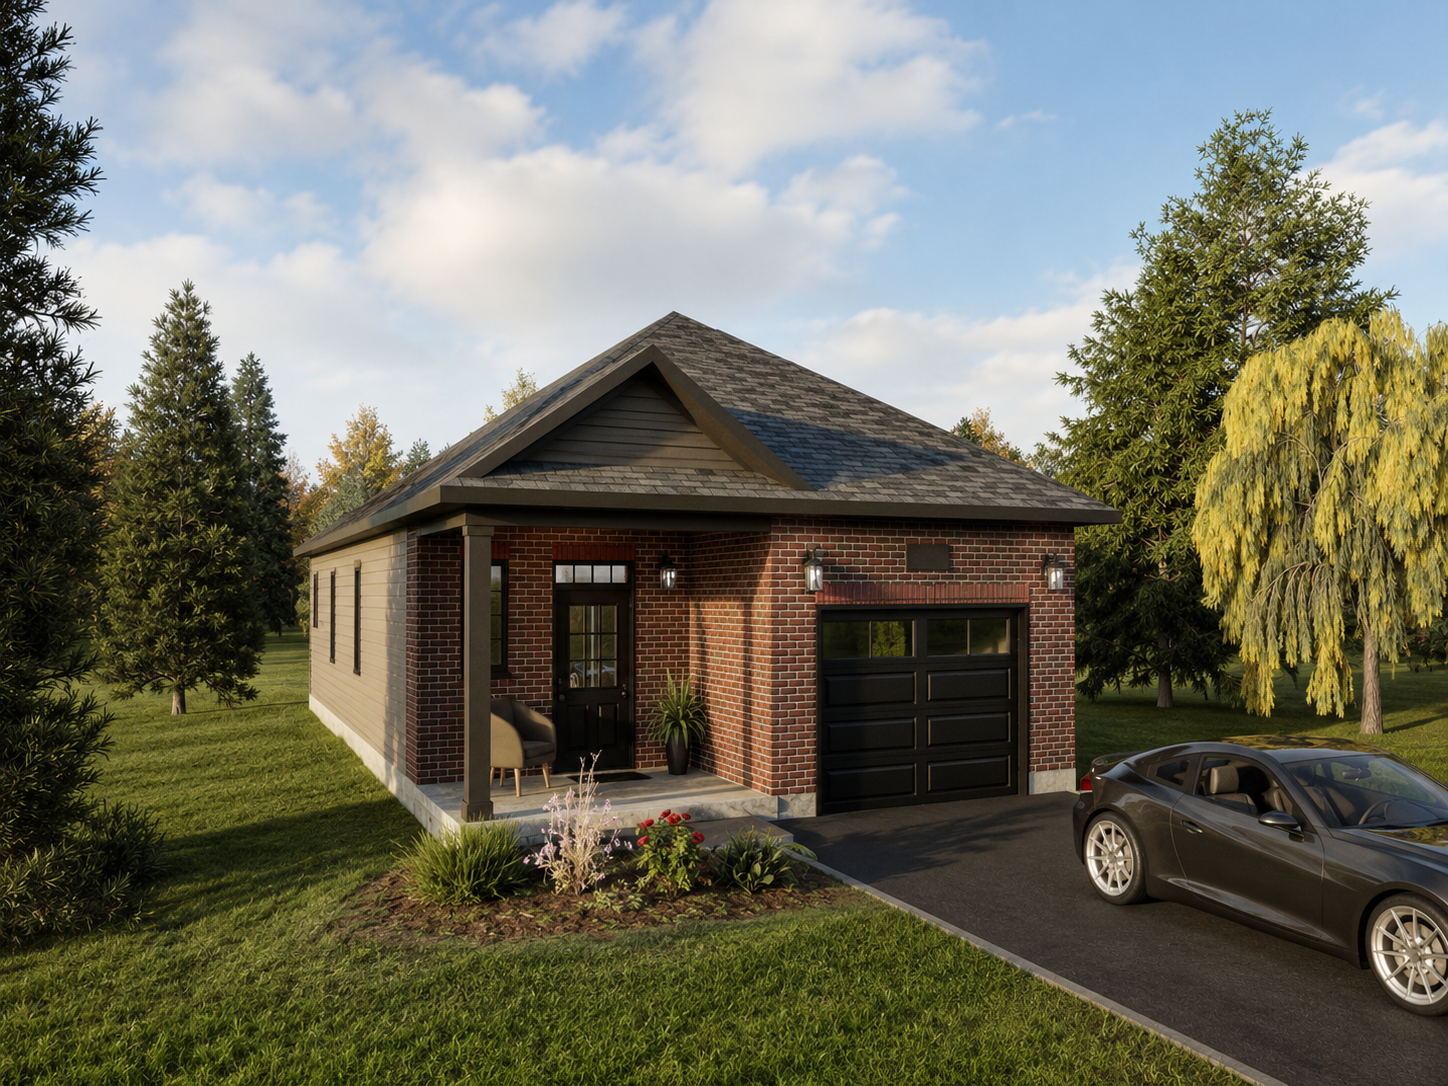
3 Elevations
Floor Plan Variations Available, see
↓Full Brochure
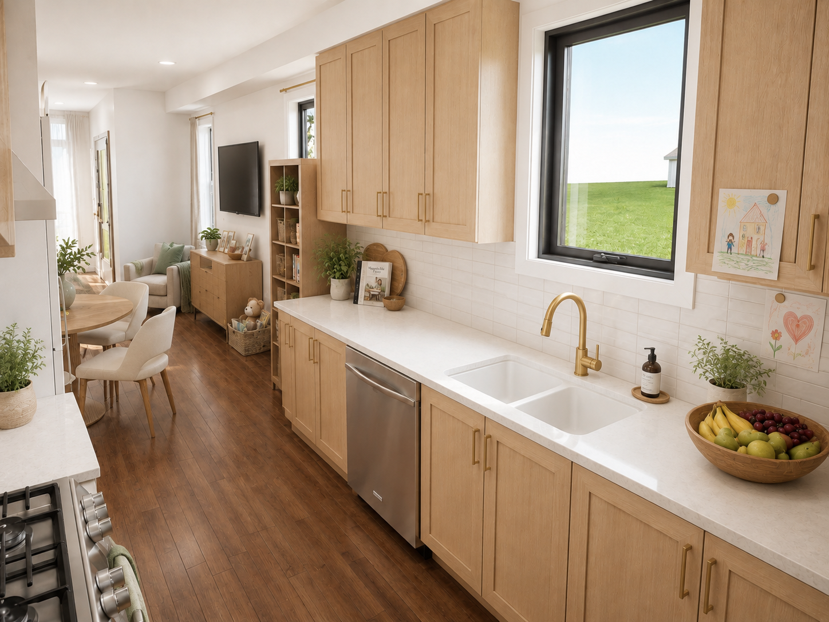
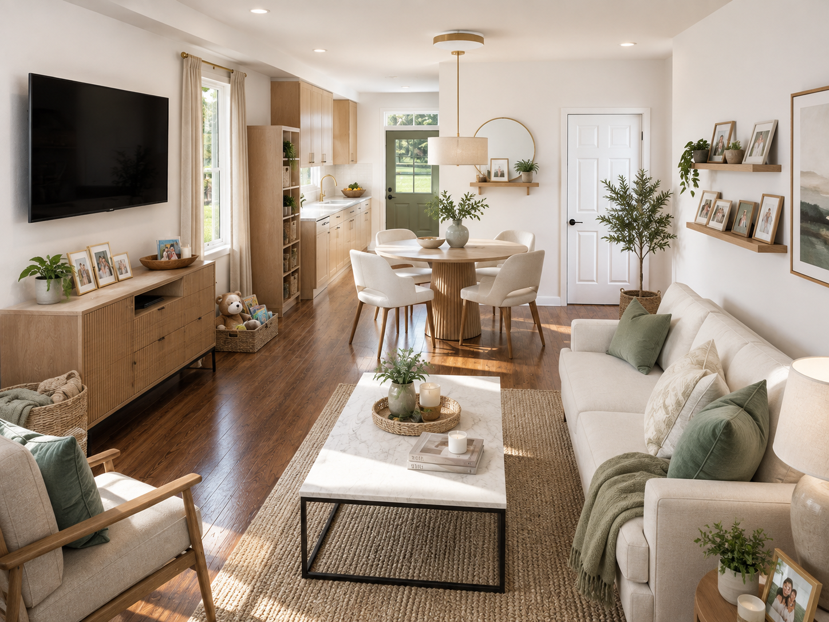
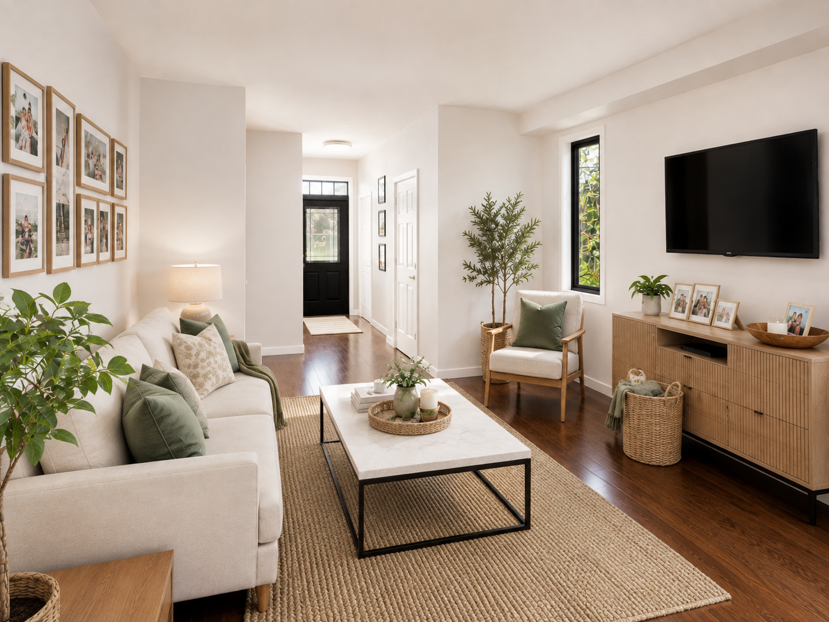
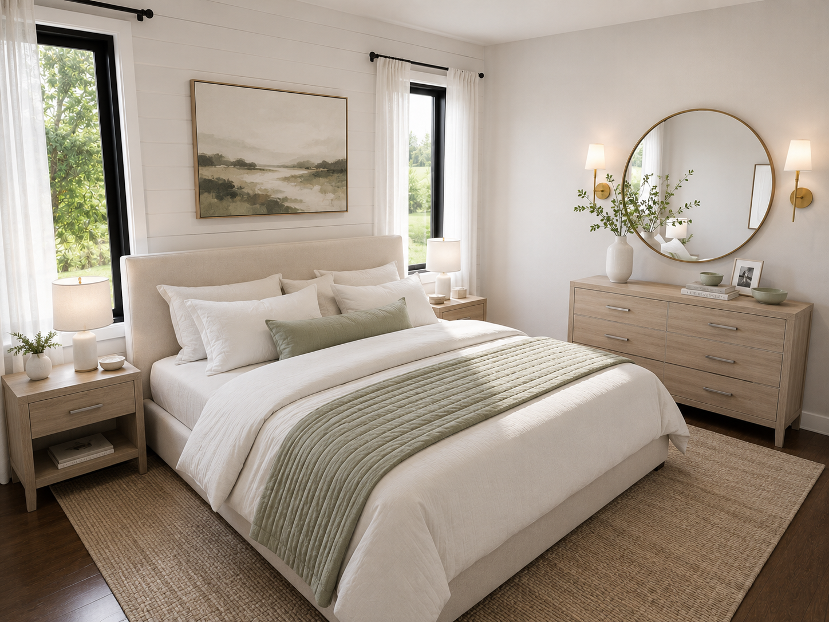
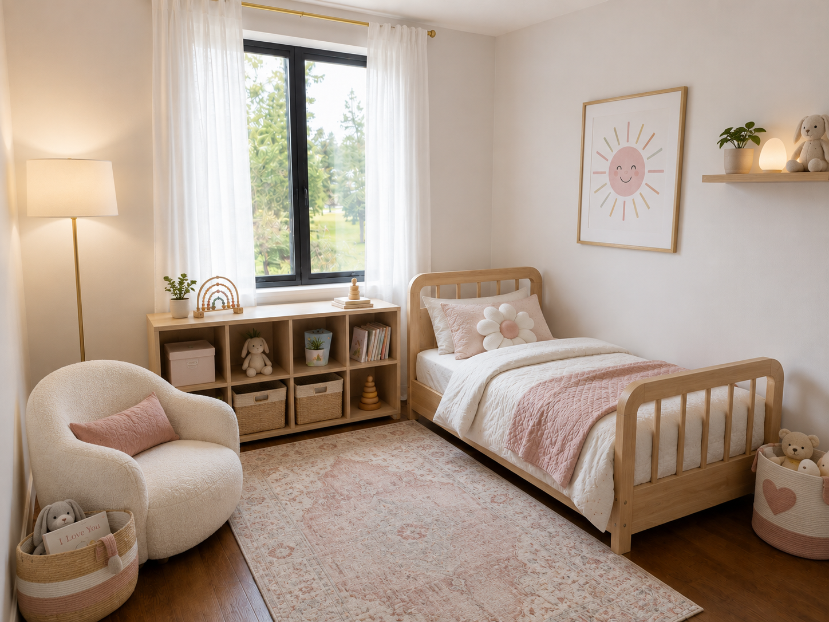
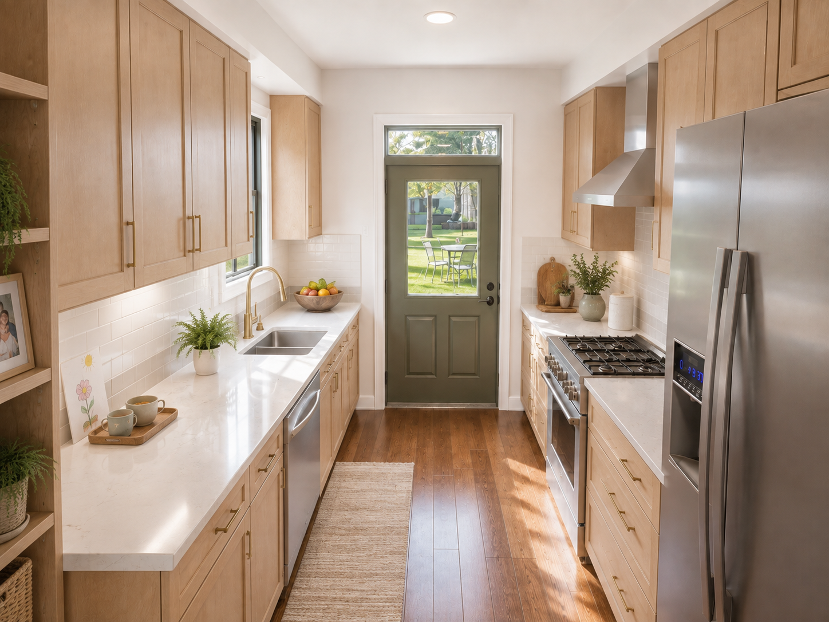
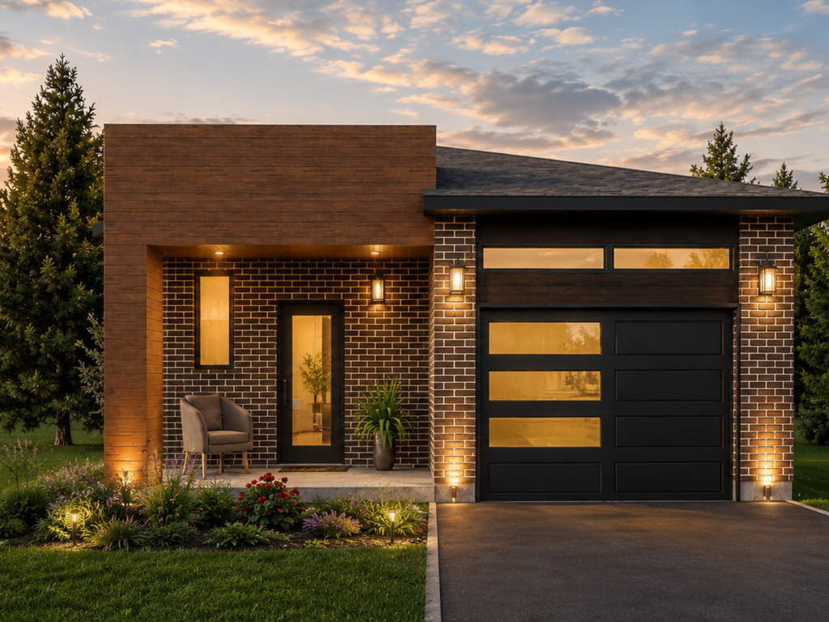
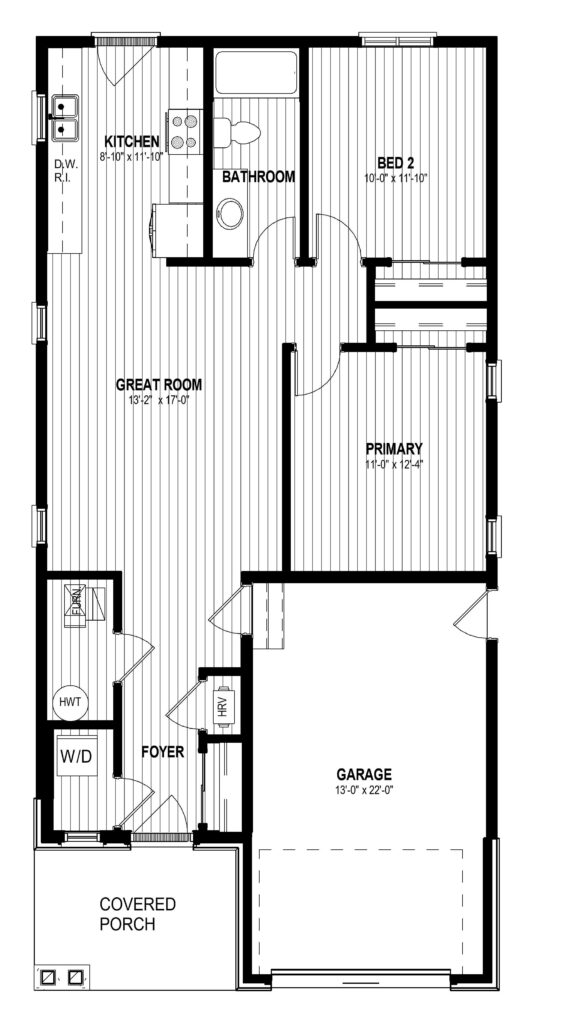
This charming single-level bungalow offers efficient, comfortable living with a smart, open-concept design—perfect for first-time buyers or those looking to downsize without compromise. Step through the foyer into a bright and airy Great Room, the heart of the home and ideal for both relaxing and entertaining. The adjoining Kitchen is thoughtfully designed for functionality, with easy flow into the main living space. The Primary Bedroom offers a peaceful retreat, while Bedroom 2 provides flexible space for family, guests, or a home office. A well-appointed Bathroom serves both bedrooms, and a convenient HVAC/furnace closet keeps mechanicals tucked out of sight. An attached Garage completes the home, offering direct access and plenty of storage. With its single-story layout, low-maintenance design, and quality Freure Homes craftsmanship, the Bungalow 34-1 is an inviting, right-sized home ready to fit your lifestyle
Floor Plans
Explore Every Level
Every Freure home is designed with thoughtful living in mind. If you’d like to learn more about this home, our team is here to guide you through the details — from availability and pricing to floor plans, finishes, and next steps.
Main Floor
CONNECT WITH OUR TEAM
Ready to Learn More About Your New Home?
Image Gallery